



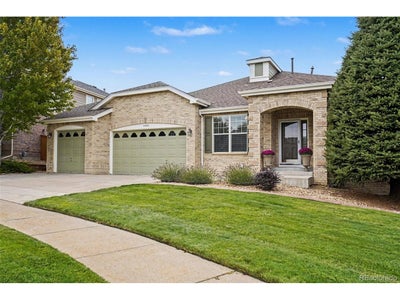


24604 E Crestline PlAurora, CO 80016
Tollgate Crossing · Arapahoe County
Description
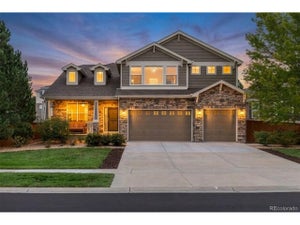
Welcome to this expansive ranch-style home, beautifully situated on a generous corner lot across from the community's open space and trail system in sought-after Tollgate Crossing. Offering spacious main-level living, thoughtful amenities, and abundant potential, this home is designed for both comfortable everyday living and effortless entertaining. A welcoming entry living room is adjacent to a dedicated office with built-in bookshelves and provides the perfect space for working from home. The formal dining room features a convenient dry bar. The spacious kitchen is designed to impress, featuring a large center island, 42-inch cabinetry, granite countertops, pantry, and a sunny eat-in area for casual dining. The open kitchen to family room is the heart of the home and features a gas fireplace. Step directly from the kitchen onto the covered deck, extending the living space outdoors. The private primary suite is a true retreat, offering an oversized bedroom, luxurious 5-piece bathroom, and direct access to the covered deck. Two additional bedrooms and a full bathroom with dual sinks provide comfortable accommodations for family, guests, or a flex space. Downstairs, the bright garden-level basement offers a blank canvas for your vision. With abundant natural light and plenty of space, the unfinished lower level provides endless possibilities for additional living space, recreation, a home gym, media room, or future bedrooms and bathrooms. Outdoor living is just as inviting, with a covered upper deck and a lower patio area ideal for gathering around a firepit while enjoying the peaceful surroundings. An oversized three-car garage and large mudroom/laundry room add valuable functionality and storage. Ideally located near Southlands Mall, Buckley Space Force Base, Denver International Airport, shopping, dining, and convenient transportation, this exceptional Tollgate Crossing home offers the perfect blend of space, comfort, location, and opportunity.
Property Information
- Property type
- Residential
- Sub-type
- Single Family Residence
- Style
- Contemporary
- Year built
- 2005
- Living area
- 2,325 Sq Ft
- Lot size
- 0.22 acres
- Garage spaces
- 3
- Zoning
- SFR
- Days on market
- 20
- MLS® Listing#
- 3625459
Property Features
- Interior
- Eat-in Kitchen · Open Floorplan · Pantry · Walk-In Closet(s) · Kitchen Island
- Appliances
- Double Oven · Dishwasher · Refrigerator · Microwave · Disposal
- Cooling
- Central Air · Ceiling Fan(s)
- Heating
- Forced Air
- Fireplace
- Gas
- Basement
- Full · Unfinished
- Parking
- Attached
- Patio
- Patio · Deck
- Fencing
- Fenced
- Lot features
- Corner Lot
- Construction
- Brick · Wood Siding
- Foundation
- Slab
- Roof
- Composition
- Windows
- Window Coverings
- Community
- Clubhouse · Pool · Playground · Park
- Utilities
- Electricity Available · Cable Available
- Sewer
- Public Sewer
- Water source
- Public
Rooms
Main
- Study11x12
- Primary Bedroom13x23
- Bedroom 210x14
- Bedroom 310x12
- Family Room13x26
- Kitchen11x25
Schools
- Elementary
- Buffalo Trail
- Middle
- Fox Ridge
- High
- Cherokee Trail
Financial Details
- HOA
- $200 · period not statedAssociation: AMI Management
- Annual taxes
- $5,212Tax year 2025
Open Houses
- 10:00 AM–12:00 PMAdd to calendar
Documents & links
Provided by Angela Mannick
- Virtual tourVisit
Commute Calculator
Explore commute times from 24604 E Crestline Pl, Aurora, CO 80016.









 PUBLISHER'S NOTICE: All real estate advertised herein is subject to the Federal Fair Housing Act and the Colorado Fair Housing Act, which Acts make it illegal to make or publish any advertisement that indicates any preference, limitation, or discrimination based on race, color, religion, sex, handicap, familial status, or national origin.