

91 Bayview DriveCarling, ON P0G 1G0
Description
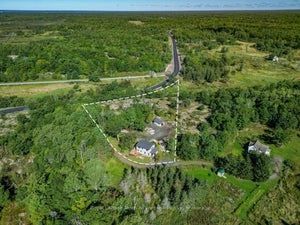
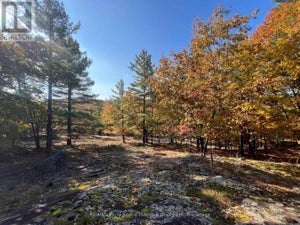
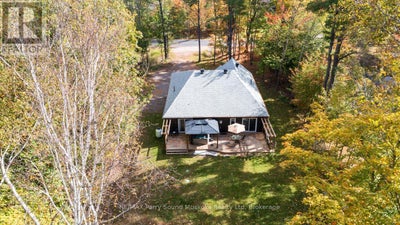
CUSTOM-BUILT 2022 BUNGALOW - FIRST TIME OFFERED! Enjoy privacy, quality and carefree country living in this immaculate 1,400+ sq. ft. home, beautifully set on a private treed property extending 296 ft deep. Bright open-concept design features LED pot lighting, engineered hardwood and designer tile. Stunning custom kitchen showcases a large centre island, quartz countertops, quality stainless appliances and induction range. Offering 2 bedrooms and 2 baths, including a spacious principal suite with walk-in closet and 5-pc ensuite, plus heated tile floors in both baths. Convenient main-floor laundry and direct garage access. Walk out to the large private deck with hot tub and relax surrounded by nature and visiting deer. Full unspoiled basement offers excellent development potential, with an oversized septic designed for 4 bedrooms. Forced-air heating with efficient heat pump, central air and Generac backup. Just a 2-minute walk to Georgian Bay for swimming, canoeing and kayaking! Desirable Bayview subdivision offers access to 5 area beaches and boat launch, with potential for a dock on Georgian Bay. Minutes to golf and just 15 minutes to Parry Sound. A rare opportunity for nearly-new living with Georgian Bay at your doorstep! (id:31684)
Property Information
- Property type
- Residential
- Sub-type
- Single Family Residence
- Structure type
- House
- Stories
- 1
- Lot dimensions
- 107 x 286.9 FT
- Parking spaces
- 2
- Ownership
- Freehold
- Listing #
- X13867730
Property Features
- Appliances
- Cooktop · Washer · Refrigerator · Dishwasher · Dryer
- Cooling
- Central Air
- Heating
- Heat Pump · Electric · Propane
- Basement
- Unfinished · Full
- Parking
- Garage · Attached
- Lot features
- Level
- Construction
- Vinyl Siding
- Foundation
- Block
- Sewer
- Septic Tank
- Water source
- Well
Rooms
Main level
- Primary Bedroom
- Foyer
- Bathroom
- Bedroom
- Dining Room
- Kitchen
- Laundry
- Living Room
Lower level
- Utility Room
Financial Details
- Annual taxes
- $2,064Tax year 2026
Directions
Cross Streets: 400, 559, Carling Bay Rd E, Bayview Dr. ** Directions: Hwy 400 to Hwy 559, left to Carling Bay Rd E, left to Bayview Dr, to #91 on right.

Listing Courtesy: RE/MAX Parry Sound Muskoka Realty Ltd
Data Terms of Use
This website is operated by EXIT Realty True North, Brokerage, a brokerage who is a member of The Canadian Real Estate Association (CREA). The content on this website is owned or controlled by CREA. By accessing this website, the user agrees to be bound by these terms of use as amended from time to time, and agrees that these terms of use constitute a binding contract between the user, EXIT Realty True North, Brokerage, and CREA.
Copyright
The content on this website is protected by copyright and other laws, and is intended solely for the private, non-commercial use by individuals. Any other reproduction, distribution or use of the content, in whole or in part, is specifically prohibited. Prohibited uses include commercial use, “screen scraping”, “database scraping”, and any other activity intended to collect, store, reorganize or manipulate the content of this website.
Trademarks
REALTOR®, REALTORS®, and the REALTOR® logo are certification marks that are owned by REALTOR® Canada Inc. and licensed exclusively to The Canadian Real Estate Association (CREA). These certification marks identify real estate professionals who are members of CREA and who must abide by CREA’s By-Laws, Rules, and the REALTOR® Code. The MLS® trademark and the MLS® logo are owned by CREA and identify the professional real estate services provided by members of CREA.
Liability and Warranty Disclaimer
The information contained on this website is based in whole or in part on information that is provided by members of CREA, who are responsible for its accuracy. CREA reproduces and distributes this information as a service for its members, and assumes no responsibility for its completeness or accuracy.
Amendments
EXIT Realty True North, Brokerage may at any time amend these Terms of Use by updating this posting. All users of this site are bound by these amendments should they wish to continue accessing the website, and should therefore periodically visit this page to review any and all such amendments.
Commute Calculator
Explore commute times from 91 BAYVIEW DRIVE, Carling, ON P0G 1G0.