1485 Hawn DriveVan Alstyne, TX 75495
Mantua · Grayson County
Description
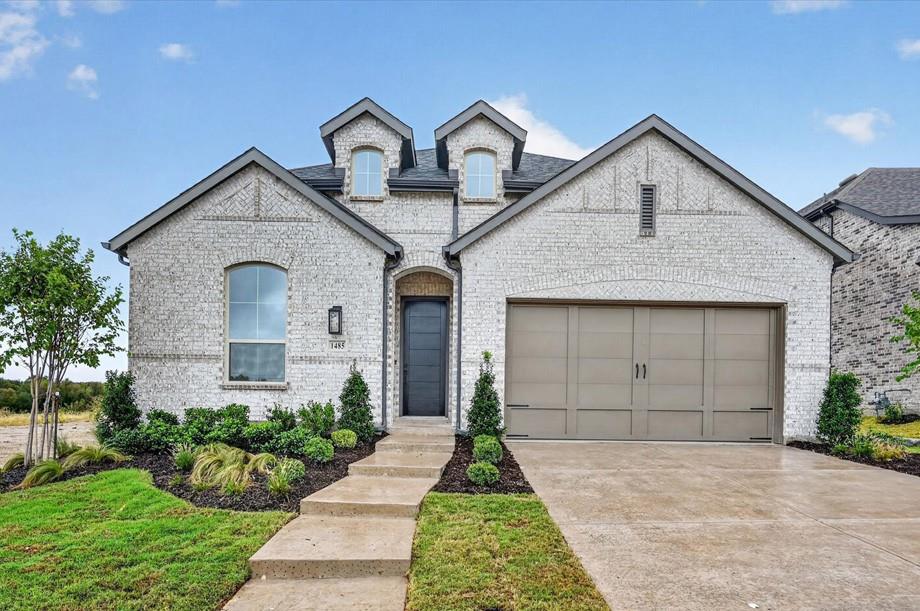
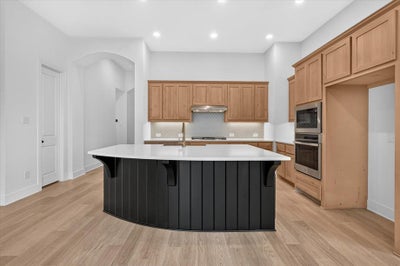
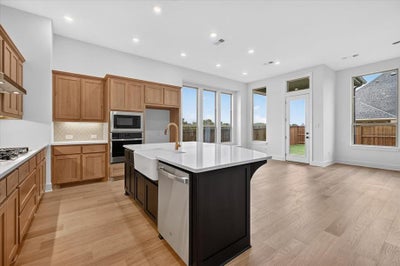
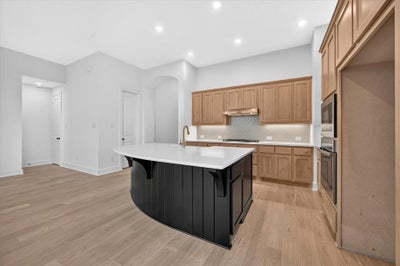
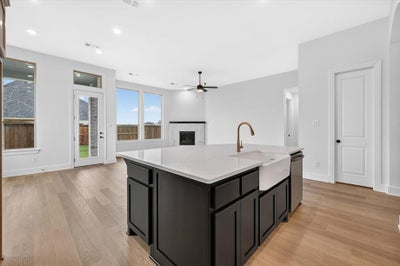
Experience the quality craftsmanship, innovative design, and customer-focused service that make Highland Homes one of Texas' most respected builders. This beautiful Davenport plan offers 3 bedrooms, 3 bathrooms, a private study, entertainment room, and 2,337 square feet of thoughtfully designed single-story living. Designer upgrades include a fireplace, extended outdoor living area, primary bay window extension, freestanding tub with separate shower, additional bath storage, and enhanced rear brick elevation. Located in the award-winning Mantua master-planned community, residents enjoy 380 acres of open space, scenic parks, lakes and creeks, 25 miles of hiking and biking trails, a resort-style pool, splash pad, and amenity center, all within highly acclaimed Van Alstyne ISD. This new construction quick move-in home is currently under construction with an estimated completion of September 2026 and offers buyers the opportunity to personalize select finishes depending on the stage of construction. Homeowners can purchase with confidence thanks to Highland Homes' TrustPrice Guarantee® and comprehensive builder-backed home warranty program, providing peace of mind long after closing
Property Information
- Property type
- Residential
- Sub-type
- Single Family Residence
- Style
- Traditional
- Year built
- 2026
- Living area
- 2,337 Sq Ft
- Lot size
- 0.16 acres
- Lot dimensions
- 55x125
- Garage spaces
- 2
- Days on market
- 96
- MLS® Listing#
- 21355988
Property Features
- Interior
- Double Vanity · Granite Counters · Kitchen Island · Open Floorplan · Pantry · Vaulted Ceiling(s) · Walk-In Closet(s) · Wired for Data
- Exterior
- Rain Gutters · Private Yard
- Appliances
- Built-In Gas Range · Dishwasher · Disposal · Gas Cooktop · Gas Range · Gas Water Heater · Tankless Water Heater
- Cooling
- Ceiling Fan(s) · Zoned
- Heating
- Zoned
- Flooring
- Carpet · Tile · Vinyl
- Fireplace
- Family Room · Gas · Glass Doors
- Parking
- Garage · Garage Faces Front · Attached
- Patio
- Covered
- Fencing
- Full · Wood
- Lot features
- Interior Lot · Subdivided
- Construction
- Brick · Frame
- Foundation
- Slab
- Roof
- Shingle
- Security
- Carbon Monoxide Detector(s)
- Community
- Pool · Clubhouse · Lake · Other
- Utilities
- Cable Available
- Sewer
- Public Sewer
- Water source
- Public
Rooms
First
- Bedroom10 x 11
- Bedroom10 x 13
- Dining Room13 x 10
- Kitchen13 x 13
- Living Room18 x 15
- Master Bathroom12 x 10
- Master Bedroom15 x 13
- Office10 x 13
Schools
- Elementary
- Charles and Beth Williams
- Middle
- Van Alstyne
- High
- Van Alstyne
- District
- Van Alstyne ISD
Financial Details
- HOA
- $1,052 / AnnuallyAssociation: Mantua HOA
- Parcel number
- 1485 Hawn Dr
Directions
Heading North on Hwy 75, exit W. Panther Pkwy Turn left on W. Panther Pkwy Turn Left on Collin McKinney Parkway Turn Left on Hanschen Turn Left on Deveraux Ave Turn Right on Hawn Drive

Listing Courtesy: HIGHLAND HOMES REALTY - 888-524-3182
Presented by: Dina Verteramo
Last Updated: 2026-08-11T00:00:00.000Z
Commute Calculator
Explore commute times from 1485 Hawn Drive, Van Alstyne, TX 75495.