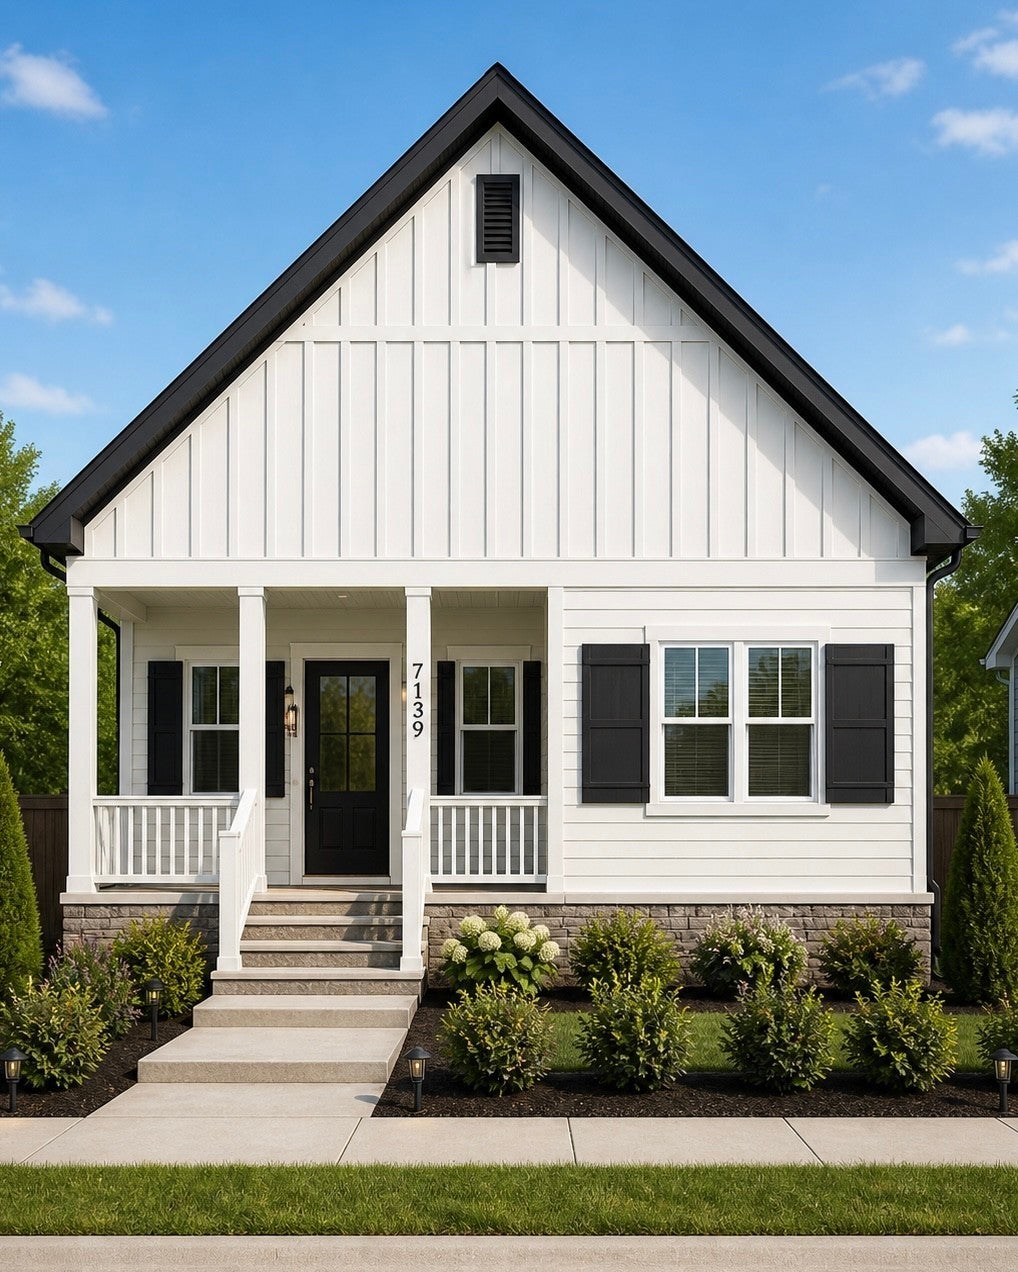
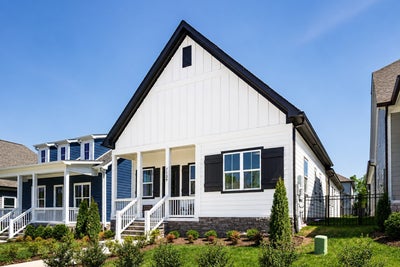
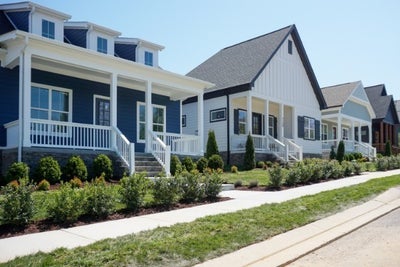
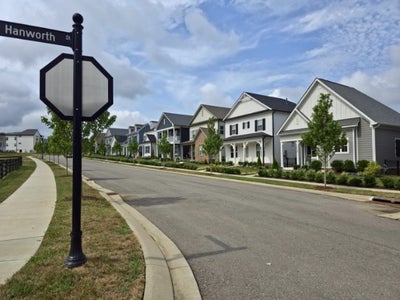
7139 Frances StFairview, TN 37062
Wynwood Park Ph2 · Williamson County
Description
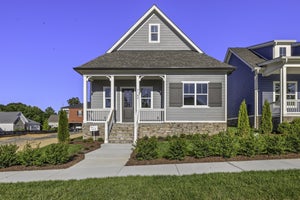
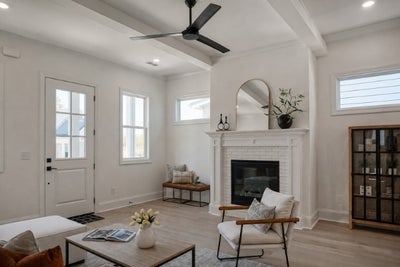
MOVE IN READY! BLVD Homes presents; The Poplar Plan. One-story, 2,070+ sq. ft. w 3 beds & 2 this home is packed with upgrades! Open floor plan with 10’ ceilings & 8’ doors - Upgraded trim & lighting packages - Designer hardwood in main areas, plush carpet in bedrooms, custom tile in baths & utility - Gas tankless water heater - Energy efficient windows *Kitchen - Custom maple, soft close cabinetry - Quartz countertops - Large island with barstool seating - Frigidaire Gallery® stainless appliances - Gas range w/ air fry oven feature +built-in microwave - Quietpower dishwasher - Open to dining & living areas *Owner’s Suite - Private retreat with walk-in closet - Double vanities with quartz countertops - Glass enclosed, custom tiled wet room with soaking pedestal tub *Additional - Covered porch and covered patio - Gas fireplace - Attached, 2-car garage w 18' wide garage door - Fully insulated garage. Fully fenced yard - HOA covers lawn cutting and trash pickup for Village Homes. Taxes are approximate.
Property Information
- Property type
- Residential
- Sub-type
- Single Family Residence
- Style
- Traditional
- Year built
- 2026
- Stories
- 1
- Living area
- 2,077 Sq Ft
- Lot dimensions
- 40 X 135
- Garage spaces
- 2
- Parking spaces
- 2
- Days on market
- 17
- MLS® Listing#
- 3626733
Property Features
- Interior
- Built-in Features · Entrance Foyer · Open Floorplan · Smart Thermostat · Walk-In Closet(s) · High Speed Internet · Kitchen Island
- Appliances
- Gas Oven · Gas Range · Dishwasher · Disposal · ENERGY STAR Qualified Appliances · Microwave · Stainless Steel Appliance(s) · Water Heater
- Cooling
- Central Air · Electric
- Heating
- Fireplace Insert · Central · Natural Gas
- Flooring
- Carpet · Wood · Tile
- Fireplace
- Great Room · Insert
- Basement
- None
- Parking
- Garage Door Opener · Garage Faces Rear · Attached
- Laundry
- Electric Dryer Hookup · Washer Hookup
- Patio
- Patio · Covered · Porch
- Fencing
- Full
- Lot features
- Level
- Construction
- Fiber Cement · Stone
- Foundation
- Slab
- Roof
- Asphalt
- Security
- Smoke Detector(s)
- Community
- Sidewalks
- Utilities
- Electricity Available · Natural Gas Available · Water Available · Cable Connected · Underground Utilities
- Water source
- Public
Rooms
- Other Room9x8
- Hobby Room9x11
- Bedroom 115x22
- Bedroom 212x12
- Bedroom 312x12
- Dining Room14x12
- Kitchen14x16
- Living Room15x18
Schools
- Elementary
- Westwood Elementary School
- Middle
- Fairview Middle School
- High
- Fairview High School
Financial Details
- HOA
- $75 / Monthly
- Annual taxes
- $2,400
- Parcel number
- 094021M D 01500 00001021M
Directions
From Fairview Blvd/Hwy 100, turn onto Cox Pike NW. Travel approx. 1.5 miles into the Wynwood Park subdivision. From I40, take Fairview exit 182, right right on NW Hwy,. continue to Donald Wilson Dr, Turn right, then right onto Hanworth Dr. into Wynwood.
Open Houses
- 1:00–4:00 PMAdd to calendar
- 1:00–4:00 PMAdd to calendar

Listing Courtesy: Charter Properties, LLC - 6159485248
Last Updated: 2026-10-23T00:00:00.000Z
Data Terms of Use
Commute Calculator
Explore commute times from 7139 Frances St, Fairview, TN 37062.