11 Aurora CourtMoncton, NB E1A 6H5
Description
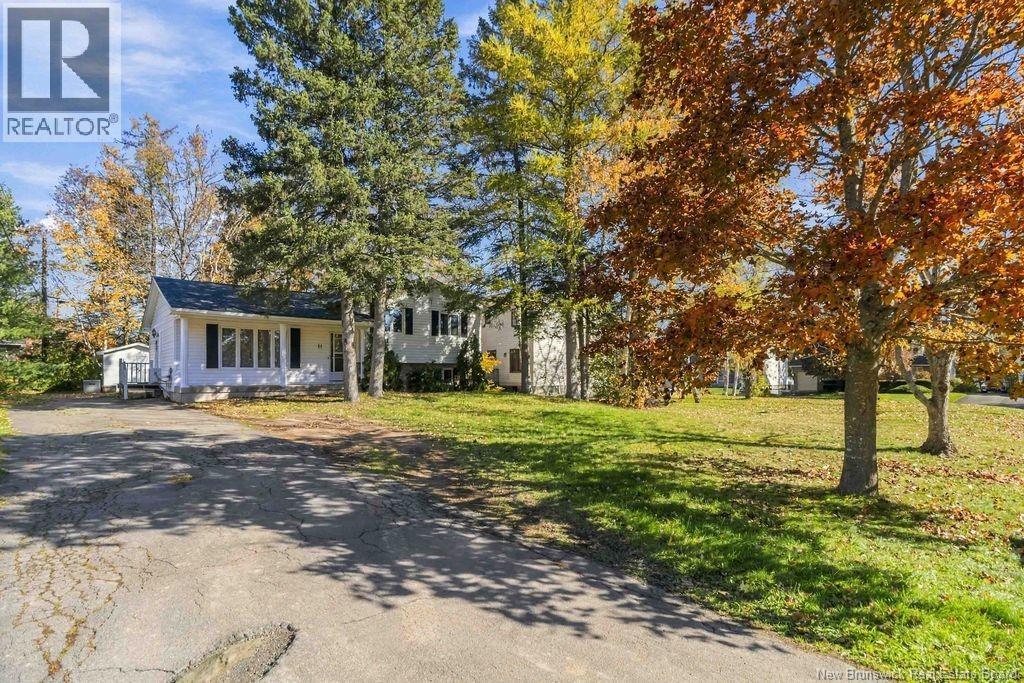
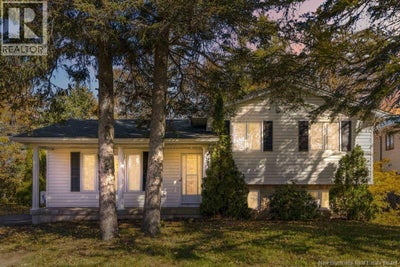
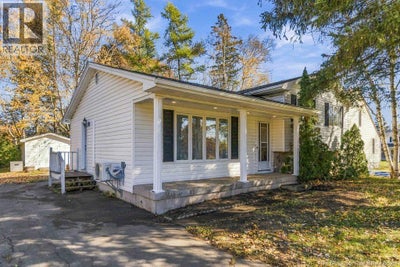
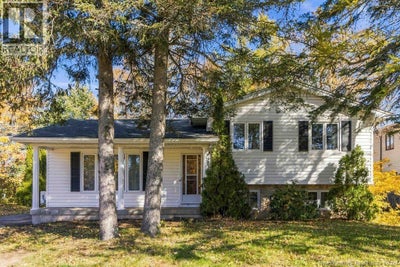
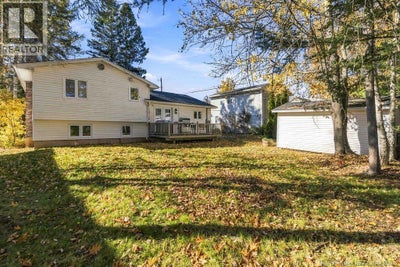
Located on a Quiet Court in Desirable Fairview Knoll Close to Schools, Highway and Everyday Amenities! Looking for a home with plenty of space in a great neighbourhood? This inviting 4-level split in Fairview Knoll is definitely worth a visit! Located on a quiet court surrounded by mature trees, it offers a peaceful setting while still being close to everything you need. As you arrive, youll love the charming front veranda and spacious driveway. Inside, the main floor features a bright living room, kitchen, and dining area, with large windows allowing plenty of natural light to fill the space. Patio doors lead to a large back deck overlooking a spacious backyardperfect for summer barbecues, entertaining family and friends, or simply relaxing outdoors. Upstairs, youll find a spacious primary bedroom along with two other good-sized bedrooms, each offering double closets, and a spacious 5-piece bathroom. The third level also benefits from large windows that bring in plenty of natural light and features a comfortable family room, an additional bedroom, a 3-piece bathroom, and a convenient laundry area with storage. Theres also another room that could easily become a games room, playroom, home gym, or hobby space, along with a cold room and additional unfinished space for extra storage. Located close to the new French School, highway access, and everyday amenities, this home offers a wonderful combination of space, comfort, and convenience. Come take a look and see how easily you could make this house your home! (id:31684)
Property Information
- Property type
- Residential
- Sub-type
- Single Family Residence
- Structure type
- House
- Living area
- 2,074 Sq Ft
- Lot dimensions
- 634
- Ownership
- Freehold
- Listing #
- NB150359
Property Features
- Cooling
- Heat Pump
- Heating
- Baseboard · Heat Pump · Electric
- Flooring
- Ceramic Tile · Laminate
- Construction
- Brick · Vinyl Siding
- Sewer
- Public Sewer
- Water source
- Public
Rooms
Basement
- Cold roomX
- Storage11'1'' x 20'5''
- 3pc Ensuite bath7'10'' x 9'1''
- Bedroom9'11'' x 9'0''
- Family Room15'6'' x 17'11''
- Game Room11'10'' x 17'2''
Second level
- 5pc Bathroom7'10'' x 10'7''
- Primary Bedroom12'5'' x 13'7''
- Bedroom11'8'' x 8'1''
- Bedroom8'7'' x 10'7''
Main level
- Dining Room12'6'' x 7'4''
- Kitchen12'6'' x 14'0''
- Living Room12'0'' x 20'6''
Financial Details
- Annual taxes
- $4,472
- Parcel number
- 702009928
Directions
From McLauglin Drive, turn onto Liberty Crescent and left on Aurora. #11 is on your right

Listing Courtesy: RE/MAX Quality Real Estate Inc.
Data Terms of Use
This website is operated by EXIT Realty Associates, a brokerage who is a member of The Canadian Real Estate Association (CREA). The content on this website is owned or controlled by CREA. By accessing this website, the user agrees to be bound by these terms of use as amended from time to time, and agrees that these terms of use constitute a binding contract between the user, EXIT Realty Associates, and CREA.
Copyright
The content on this website is protected by copyright and other laws, and is intended solely for the private, non-commercial use by individuals. Any other reproduction, distribution or use of the content, in whole or in part, is specifically prohibited. Prohibited uses include commercial use, “screen scraping”, “database scraping”, and any other activity intended to collect, store, reorganize or manipulate the content of this website.
Trademarks
REALTOR®, REALTORS®, and the REALTOR® logo are certification marks that are owned by REALTOR® Canada Inc. and licensed exclusively to The Canadian Real Estate Association (CREA). These certification marks identify real estate professionals who are members of CREA and who must abide by CREA’s By-Laws, Rules, and the REALTOR® Code. The MLS® trademark and the MLS® logo are owned by CREA and identify the professional real estate services provided by members of CREA.
Liability and Warranty Disclaimer
The information contained on this website is based in whole or in part on information that is provided by members of CREA, who are responsible for its accuracy. CREA reproduces and distributes this information as a service for its members, and assumes no responsibility for its completeness or accuracy.
Amendments
EXIT Realty Associates may at any time amend these Terms of Use by updating this posting. All users of this site are bound by these amendments should they wish to continue accessing the website, and should therefore periodically visit this page to review any and all such amendments.
Commute Calculator
Explore commute times from 11 Aurora Court, Moncton, NB E1A 6H5.