23 Highfield RoadDouglas, NB E3G 7P6
Description
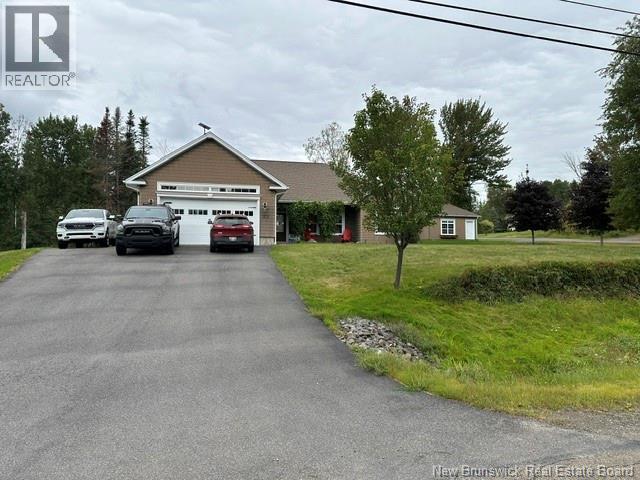
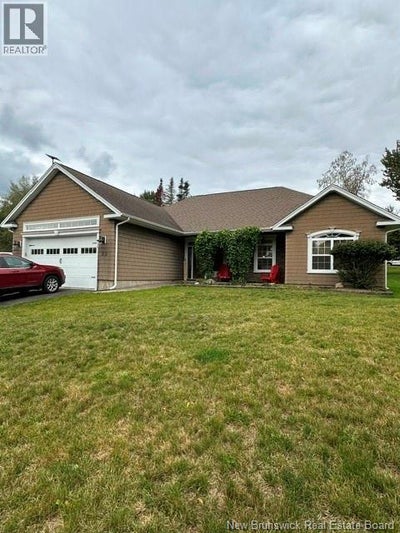
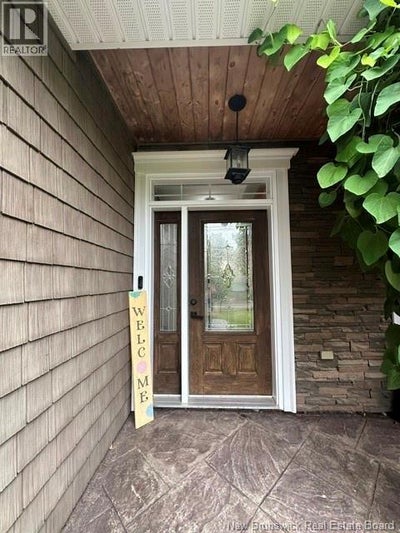
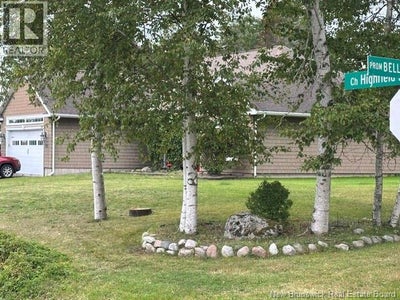
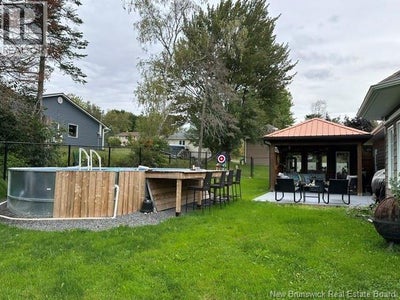
Executive one level living at its finest in a desirable Douglas, New Brunswick neighbourhood. Situated on an attractive corner lot, this quality built home offers the perfect blend of comfort, style and outdoor enjoyment. This beautifully landscaped property features mature trees, apple trees, a partially fenced backyard, a swimming pool, expansive patio and dining area and a detached entertainment room complete with a woodstove for year-round gatherings. A detached garage with its own paved driveway compliments the attached double garage with additional storage space. Step inside to a spacious front foyer that opens to an inviting open concept living area. The stunning kitchen is abundant in cabinetry and features granite countertops, a centre island and newer appliances. Patio doors lead directly to the backyard oasis making entertaining effortless. The thoughtfully designed layout offers two bedrooms connected to a Jack and Jill full bath, while the private primary suite is located separately for maximum privacy. The spacious primary retreat features a large walk-in closet and a beautifully appointed ensuite with quality cabinetry and an oversized walk-in shower. Convenient main floor laundry is located near the entrance from the attached garage. A rare opportunity to own a meticulously maintained executive home with exceptional indoor and outdoor living spaces in a sought-after neighbourhood. Vendors are related to the listing agent, who is a Licensed REALTOR® with the Province of New Brunswick. (id:31684)
Property Information
- Property type
- Residential
- Sub-type
- Single Family Residence
- Structure type
- House
- Year built
- 2012
- Living area
- 1,779 Sq Ft
- Lot dimensions
- 1918
- Ownership
- Freehold
- Listing #
- NB147416
Property Features
- Cooling
- Heat Pump
- Heating
- Baseboard · Heat Pump · Electric
- Flooring
- Carpet · Ceramic Tile · Wood
- Basement
- None
- Pool
- Above Ground
- Parking
- Garage · Attached
- Lot features
- Corner Lot
- Construction
- Vinyl Siding
- Foundation
- Slab
- Sewer
- Septic Tank
- Water source
- Well
Rooms
Main level
- Other11'2'' x 13'2''
- Bath (# pieces 1-6)5'7'' x 8'5''
- Other5'2'' x 10'1''
- Ensuite7'0'' x 13'11''
- Primary Bedroom15'5'' x 16'0''
- Foyer4'8'' x 9'2''
- Bedroom11'1'' x 11'11''
- Bedroom12'1'' x 13'1''
- Kitchen13'0'' x 19'5''
- Laundry5'8'' x 6'11''
- Living Room15'1'' x 15'9''
Financial Details
- Annual taxes
- $5,726
- Parcel number
- 75148205
Directions
Travel Highway 105 toward Douglas. Turn right on to Carlisle Rd, go to top of the hill and turn right on to Highfield Rd, to civic #23. Home is on the left side of the street.

Listing Courtesy: EXIT Realty Advantage
Data Terms of Use
This website is operated by EXIT Realty, a brokerage who is a member of The Canadian Real Estate Association (CREA). The content on this website is owned or controlled by CREA. By accessing this website, the user agrees to be bound by these terms of use as amended from time to time, and agrees that these terms of use constitute a binding contract between the user, EXIT Realty, and CREA.
Copyright
The content on this website is protected by copyright and other laws, and is intended solely for the private, non-commercial use by individuals. Any other reproduction, distribution or use of the content, in whole or in part, is specifically prohibited. Prohibited uses include commercial use, “screen scraping”, “database scraping”, and any other activity intended to collect, store, reorganize or manipulate the content of this website.
Trademarks
REALTOR®, REALTORS®, and the REALTOR® logo are certification marks that are owned by REALTOR® Canada Inc. and licensed exclusively to The Canadian Real Estate Association (CREA). These certification marks identify real estate professionals who are members of CREA and who must abide by CREA’s By-Laws, Rules, and the REALTOR® Code. The MLS® trademark and the MLS® logo are owned by CREA and identify the professional real estate services provided by members of CREA.
Liability and Warranty Disclaimer
The information contained on this website is based in whole or in part on information that is provided by members of CREA, who are responsible for its accuracy. CREA reproduces and distributes this information as a service for its members, and assumes no responsibility for its completeness or accuracy.
Amendments
EXIT Realty may at any time amend these Terms of Use by updating this posting. All users of this site are bound by these amendments should they wish to continue accessing the website, and should therefore periodically visit this page to review any and all such amendments.
Commute Calculator
Explore commute times from 23 Highfield Road, Douglas, NB E3G 7P6.