210 E Holt StreetSmithfield, NC 27577
Not in a Subdivision · Johnston County
Description
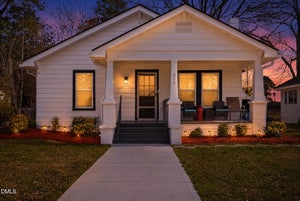
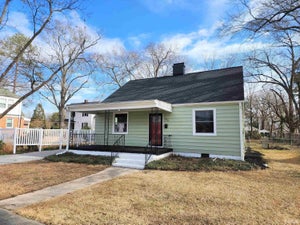
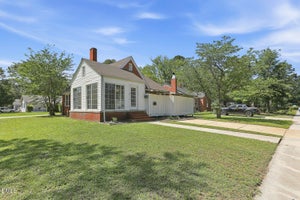
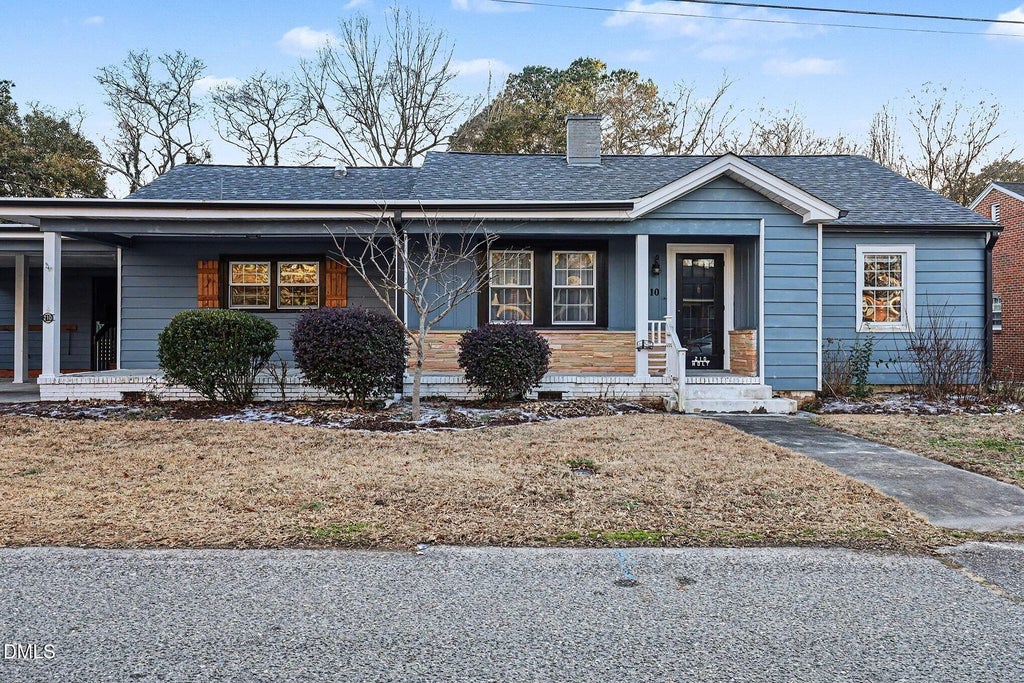
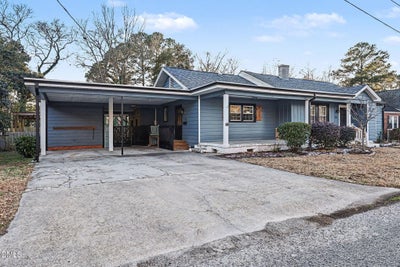
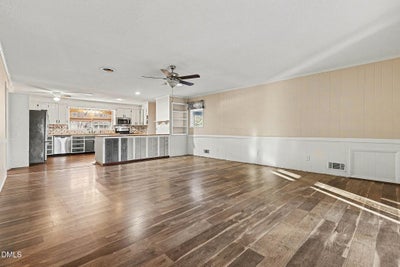
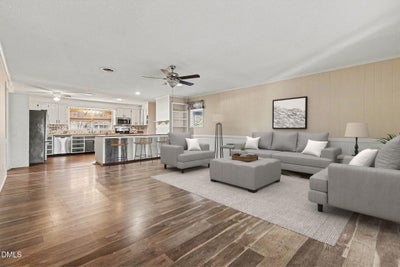
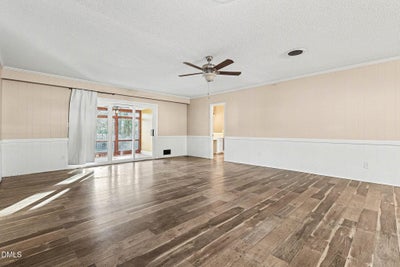
Back on the market and ready for its next chapter! Rich in character and full of potential, this 1933 Downtown Smithfield ranch offers a rare opportunity to own a piece of local history while making it your own. Situated on a quarter-acre lot, this 3-bedroom, 2-bath home offers over 2,100 square feet of flexible living space with timeless architectural details and plenty of room to create your vision. At the heart of the home, the spacious kitchen flows into the large family room, creating a welcoming space for gathering with family and friends. Features include wood block countertops, abundant prep space, a pantry, open shelving, painted tile backsplash, and updated appliances. Just beyond, the sunroom provides additional flexible living space that can be enjoyed as a reading nook, hobby room, home office, or peaceful retreat. A separate living room with a fireplace showcases the home's original charm and offers flexible space for a formal dining room, home office, or cozy sitting area. The primary bedroom features three closets, while the vintage-inspired bathrooms add character that is increasingly hard to find. Outside, enjoy a full-length front porch, screened porch, raised deck, fenced backyard, and mature trees that create a private setting. The attached workshop with power, shelving, and workbench is ideal for hobbies, projects, storage, or a creative workspace. Over the years, several major improvements have been completed, including the roof, gutters, HVAC system, windows, interior paint, flooring, fencing, and laundry room improvements. This home presents an excellent opportunity for buyers looking to build equity while making updates that reflect their own style and vision. Conveniently located just minutes from Downtown Smithfield, restaurants, shopping, parks, the greenway, hospital, Tanger Outlets, and I-95, this property combines space, character, and location with endless potential. Several photos have been virtually staged to illustrate the home's potential.
Property Information
- Property type
- Residential
- Sub-type
- Single Family Residence
- Structure type
- House
- Year built
- 1933
- Living area
- 2,114 Sq Ft
- Lot size
- 0.25 acres
- Parking spaces
- 4
- Days on market
- 89
- MLS® Listing#
- 10144617
Property Features
- Interior
- Ceiling Fan(s) · Master Downstairs
- Exterior
- Private Yard · Rain Gutters
- Appliances
- Dishwasher · Electric Oven · Electric Range · Electric Water Heater · Free-Standing Refrigerator · Microwave
- Cooling
- Central Air · Ceiling Fan(s)
- Heating
- Heat Pump · Natural Gas
- Flooring
- Hardwood · Linoleum · Tile · Vinyl
- Basement
- Crawl Space
- Parking
- Carport · Asphalt · Attached Carport · Driveway
- Laundry
- Inside · Laundry Room · Main Level
- Patio
- Covered · Front Porch · Porch · Rear Porch · Screened
- Fencing
- Back Yard · Wood · Fenced
- Construction
- Aluminum Siding
- Foundation
- Brick/Mortar
- Roof
- Shingle
- Other structures
- Workshop
- Sewer
- Public Sewer
- Water source
- Public
Rooms
Main
- Sunroom
- Bathroom 2
- Bedroom 2
- Bedroom 3
- Family Room
- Kitchen
- Laundry
- Living Room
- Master Bathroom
- Master Bedroom
Schools
- Elementary
- Johnston - South Smithfield Elementary
- Middle
- Johnston - Smithfield Middle
- High
- Johnston - Smithfield Selma High
Financial Details
- HOA
- None
- Annual taxes
- $2,137Tax year 2025
- Assessed value
- $220,300
- Parcel number
- 15039053

Listing Courtesy: Long & Foster Real Estate INC/Triangle East - 9197727240
Last Updated: 2026-02-04T00:00:00.000Z
Commute Calculator
Explore commute times from 210 E Holt Street, Smithfield, NC 27577.