TBD3 Hucks Rd.Conway, SC 29526
Not within a Subdivision · Horry County
Presented by: Jillian J Pursley - 8436559804
Description
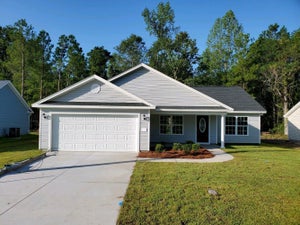
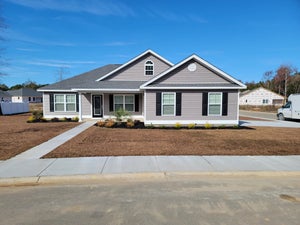
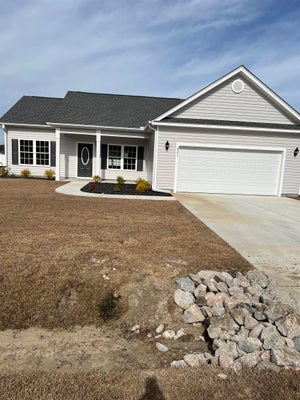
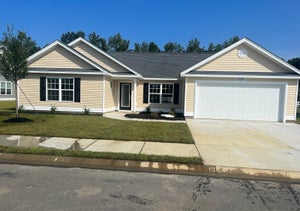
Large 1/2 acre + size lots with No HOA and No Deed Restrictions. New Homes, Builder WILL Customize. The Virginia Plan features a relaxing front porch, covered rear porch, and patio. Open floor plan, vaulted ceiling in living room. Large kitchen has solid wood cabinets with crown molding, walk in pantry, stainless steel appliances (microwave, smooth top stove, dishwasher).Formal Dining area, and a breakfast nook. Split bedrooms-Main bedroom suite has vaulted ceiling with ceiling fan, large walk-in closet. Main Bathroom has double sinks in raised vanity height, 5' walk in shower, linen closet. Guest bedrooms and bath on the opposite side of the house.Waterproof, wood-look luxury vinyl plank flooring throughout with carpet in the bedrooms. Spacious finished/painted 2 car garage with automatic door opener, pull down stairs to attic storage above. Convenient location, with easy access to HWY 22. Photos are for illustrative purposes only and may be of similar home built elsewhere, may show upgrades. Square footage is approximate and not guaranteed. Buyer is responsible for verification.
Property Information
- Property type
- Residential
- Sub-type
- Single Family Residence
- Style
- Ranch
- Year built
- 2026
- Stories
- 1
- Living area
- 1,503 Sq Ft
- Lot size
- 0.61 acres
- Garage spaces
- 2
- Parking spaces
- 4
- Zoning
- res
- Days on market
- 306
- MLS® Listing#
- 2601078
Property Features
- Interior
- Tray Ceiling(s) · Ceiling Fan(s)
- Cooling
- Ceiling Fan(s)
- Flooring
- Carpet
- Parking
- Attached · Garage · Boat · Garage Door Opener · RV Access/Parking
- Laundry
- Washer Hookup
- Patio
- Porch · Patio · Rear Porch · Front Porch
- Security
- Smoke Detector(s)
- Utilities
- Water Available
- Sewer
- Septic Tank
- Water source
- Public
Rooms
- Other
- PrimaryBedroom
- Dining Room
- Kitchen
- Living Room
Schools
- Elementary
- Kingston Elementary School
- Middle
- Whittemore Park Middle School
- High
- Conway High School
Financial Details
- HOA
- None
- Parcel number
- 25000000tbd

Commute Calculator
Explore commute times from TBD3 Hucks Rd., Conway, SC 29526.