1319 Gatesmeadow WayReston, VA 20194
CRIPPENS CORNER · FAIRFAX County
Description
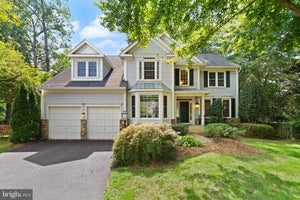
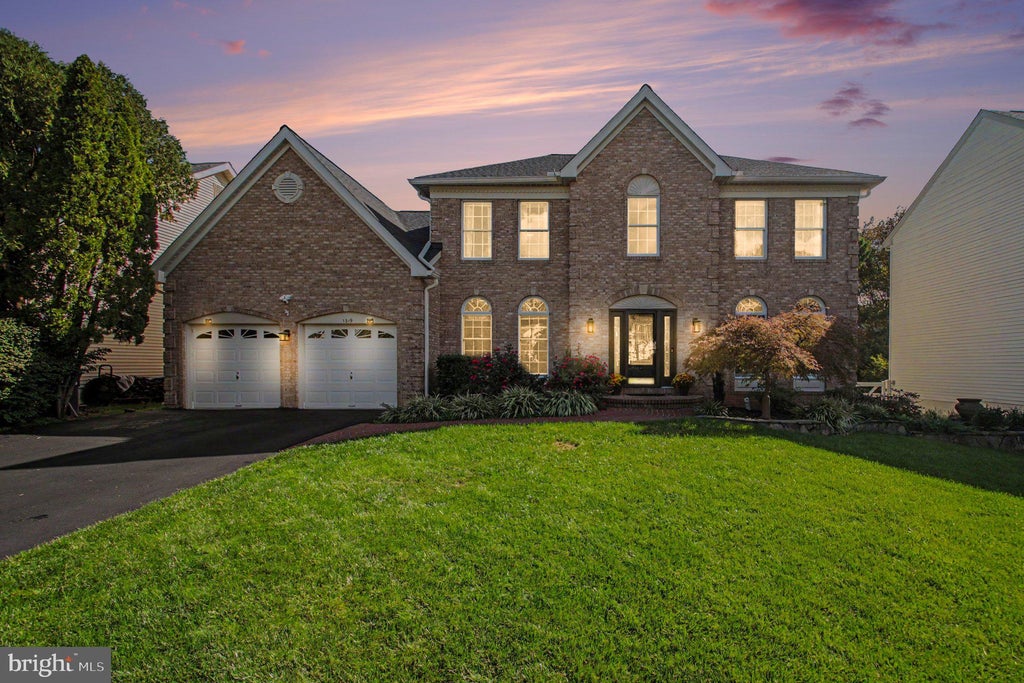
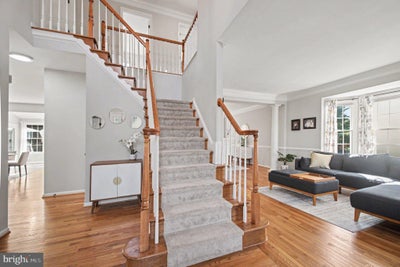
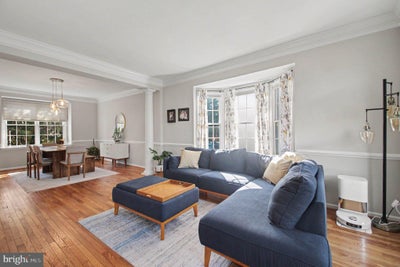
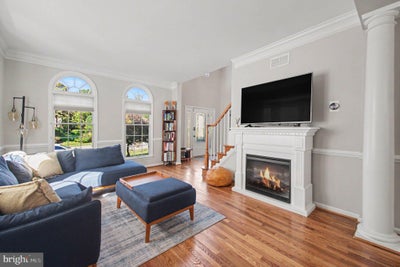
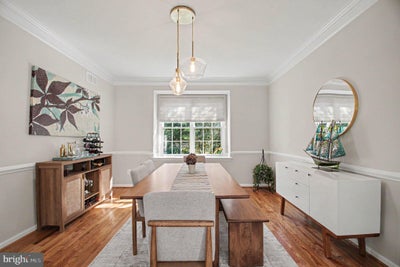
The first impression is unforgettable: sunlight spilling through a two-story foyer, drawing you into a home where every space invites you to linger. Imagine welcoming friends for dinner in the elegant living and dining rooms, then gathering in the heart of the home—a generous kitchen with gas cooking, a bright breakfast room, and a sunroom made for slow mornings. Beyond, the two-story great room brings everyone together around its stone-front gas fireplace. On warm evenings, open the doors to the rear deck, where the swim spa and beautiful stone patio and fire-pit area create a setting for long conversations beneath the evening sky. It’s a home designed not just for entertaining, but for the moments that become traditions. Upstairs, the primary suite offers a welcome retreat, complete with a walk-in closet and a beautifully remodeled spa bath featuring a freestanding tub and glass-enclosed walk-in shower. Downstairs, the recently finished lower level is ready for whatever the day calls for: a lively game area, dedicated workout space, full bath, and a comfortable family room for unwinding, game nights, or Sunday football. Thoughtful updates add confidence and comfort, including a new roof, furnace, fence, and 6-inch gutters, along with an upstairs HVAC unit, updated baths, carpeting, and refinished floors. A patio with waterfall offers one more peaceful place to pause. At 1319 Gatesmeadow Way, the details come together to create something more than a beautiful home—a place to gather, recharge, and make it yours. Community Pool, Club House, Tot Lot and sports courts within the community! Minutes to Lake Anne Plaza and the Reston Farmers Market, Minutes to Reston Town Center and the Silverline Metro
Property Information
- Property type
- Residential
- Sub-type
- Single Family Residence
- Structure type
- House
- Year built
- 1998
- Living area
- 4,736 Sq Ft
- Lot size
- 0.28 acres
- Garage spaces
- 2
- Parking spaces
- 4
- Zoning
- 302
- MLS® Listing#
- VAFX2344738
Property Features
- Interior
- Ceiling Fan(s) · Kitchen Island · Pantry · Recessed Lighting · Walk-In Closet(s) · Vaulted Ceiling(s) · Cathedral Ceiling(s) · High Ceilings · Crown Molding · Open Floorplan · Soaking Tub
- Appliances
- Range · Oven · Gas Water Heater · Built-In Range · Dishwasher · Disposal · Dryer · Exhaust Fan · Refrigerator · Washer · Cooktop
- Cooling
- Central Air · Ceiling Fan(s) · Electric
- Heating
- Exhaust Fan · Natural Gas · Forced Air
- Flooring
- Carpet · Hardwood · Vinyl
- Fireplace
- Gas
- Basement
- Finished
- Pool
- None
- Parking
- Asphalt · On Street · Garage · Driveway · Attached
- Laundry
- Laundry Room · Main Level
- Patio
- Deck · Patio
- Construction
- Brick · Vinyl Siding
- Foundation
- Concrete Perimeter · Slab
- Roof
- Shingle
- Windows
- Skylight(s) · Double Pane Windows · Screens · Bay Window(s)
- Security
- Carbon Monoxide Detector(s)
- Sewer
- Public Sewer
- Water source
- Public
Rooms
Main
- Half Bath
- Foyer
- Sun/Florida Room
- Breakfast Room
- Dining Room
- Family Room
- Kitchen
- Laundry
- Living Room
- Office
Lower 1
- Other
- Storage Room
- Full Bath
- Exercise Room
- Family Room
- Game Room
Upper 1
- Full Bath
- Primary Bedroom
- Primary Bathroom
- Storage Room
- Bedroom 2
- Bedroom 3
- Bedroom 4
Schools
- Elementary
- FOREST EDGE
- Middle
- HUGHES
- High
- SOUTH LAKES
- District
- FAIRFAX COUNTY PUBLIC SCHOOLS
Financial Details
- HOA
- $456 / QuarterlyAssociation: GREAT FALLS CROSSING
- Annual taxes
- $14,115Tax year 2026
- Assessed value
- $1,223,610
- Parcel number
- 0123 17 0117
Directions
Rt 7 to Baron Cameron, to Gatesmeadow Way, House on Right
Open Houses
- 12:00–2:00 PMAdd to calendar
Listing Courtesy: Real Broker, LLC - 8554500442
Documents & links
Provided by Lauryn E Eadie
- Virtual tourVisit
Commute Calculator
Explore commute times from 1319 GATESMEADOW WAY, RESTON, VA 20194.