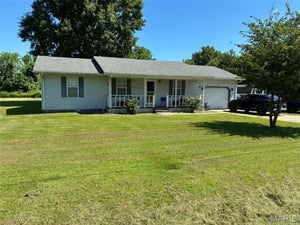
908 W Bain StreetDexter, MO 63841
West Wood Hills Add · Stoddard County
Description
Active- Showings Welcome! Property is still active w/ a contract contingent upon the sale of the buyer's property. Showings are welcome & additional offers may be submitted. Welcome to this beautifully maintained home, that combines the charm of its era with thoughtful updates for today’s lifestyle. Inside, you’ll find original wood floors, plantation shutters throughout, & a warm, inviting layout featuring a cozy reading nook and a convenient breakfast area. The spacious kitchen was completely renovated in 2018 with custom cabinetry, quartz countertops, a coffee bar, pop-up mixer stand & walk in pantry—providing both style and exceptional functionality. The living area features a gas-log fireplace, creating the perfect gathering space for family and friends. Just off the main living areas is a large screened-in sunroom with tile flooring, offering an inviting space to relax while enjoying the outdoors & the western cedar deck provides additional outdoor living space! Numerous major updates provide peace of mind, including a new roof in 2024, HVAC system in 2024, and a whole-home generator. Energy-efficient replacement windows have been added throughout much of the home over the years. With 4 bedrooms, 2 baths (hall bath has heated tile floors), original wood floors, a thoughtfully renovated kitchen, generous indoor and outdoor living spaces, and an abundance of character, this home offers the best of classic ranch-style living with today’s conveniences.
Property Information
- Property type
- Residential
- Sub-type
- Single Family Residence
- Style
- Ranch
- Year built
- 1950
- Living area
- 2,982 Sq Ft
- Lot size
- 0.60 acres
- Lot dimensions
- 175x150
- Garage spaces
- 2
- Ownership
- Private
- Days on market
- 84
- MLS® Listing#
- 26054799
Property Features
- Interior
- Bookcases · Built-in Features · Cedar Closet(s) · Ceiling Fan(s) · Chandelier · Crown Molding · Entrance Foyer · Natural Woodwork · Recessed Lighting · Stone Counters · Pantry
- Appliances
- Dishwasher · Range Hood · Built-In Gas Range · Built-In Refrigerator
- Cooling
- Central Air · Ceiling Fan(s)
- Heating
- Forced Air · Natural Gas
- Flooring
- Carpet · Tile · Wood
- Fireplace
- Living Room
- Parking
- Additional Parking · Asphalt · Attached · Garage
- Laundry
- Main Level
- Patio
- Deck · Enclosed · Porch
- Fencing
- Back Yard · Wood
- Lot features
- Open Lot
- Construction
- Board & Batten Siding · Brick
- Foundation
- Block
- Windows
- Blinds · Double Pane Windows
- Utilities
- Cable Available · Electricity Connected · Natural Gas Connected · Sewer Connected · Water Connected
- Sewer
- Public Sewer
- Water source
- Public
Rooms
- Breakfast Room18x9
- Primary Bedroom27x12
- Bathroom10x7
- Bathroom 210x8
- Bedroom 215x10
- Bedroom 322x12
- Bedroom 416x11
- Dining Room15x17
- Kitchen13x10
- Laundry13x10
- Library12x10
- Living Room27x14
Schools
- Elementary
- Dexter K-12
- Middle
- Dexter K-12
- High
- Dexter K-12
Financial Details
- HOA
- None
- Annual taxes
- $1,206Tax year 2025
- Parcel number
- 19-5.0-021-004-004-014.00000
Directions
From One Mile Rd head South, go over RR tracks then make a right on Bain Street. The property is the 2nd house on the right.

Listing Courtesy: Young Real Estate LLC - 5736244441
Presented by: Karen Cook
Commute Calculator
Explore commute times from 908 W Bain Street, Dexter, MO 63841.