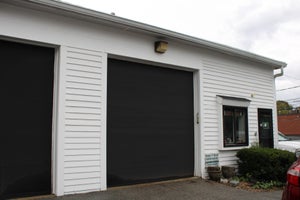
180 Walnut StDedham, MA 02026
Norfolk County
Description
Quality, comfort, and new price! There's a reason people say "homes aren't built like this anymore" and you'll recognize it the moment you enter this turn of the century beauty. From the spacious entry hall, to the dual staircases, high ceilings, tall windows, period detail, and comfortably sized rooms, this is a home built to explore. Gorgeous living room with intricate fireplace. Open kitchen/dining room with sliders to the expansive deck. Adjacent family room/den plus laundry room/pantry. Office nook and half bath complete the first floor of the main home. Upstairs brings unexpected treasures - 4 large bedrooms, many interconnected through closets and other niches, destined for a game of hide and seek. Fireplace in primary. Walk up attic for storage or more living space. Updated full bath with shower and claw foot tub. The biggest bonus - a generous apartment connected to the main home - full kitchen with eating area, living room, bedroom and full bath. Fabulous flex space - potential rental income, in-law, home office or teen space. Or, you can incorporate the space back to expand the main home. So many possibilities and potential. Full basement. Beautifully landscaped yard. Located on the corner of a quiet side street. Great walkability - minutes from the Endicott Estate and library, commuter rail, elementary school, middle and high schools, and multiple parks and playgrounds. This is a wonderful home for the savvy buyer. OH Saturday 12-1:30
Property Information
- Property type
- Residential
- Sub-type
- Single Family Residence
- Style
- Colonial / Antique
- Year built
- 1900
- Living area
- 3,020 Sq Ft
- Lot size
- 0.23 acres
- Parking spaces
- 5
- Zoning
- B
- Days on market
- 53
- MLS® Listing#
- 73574459
Property Features
- Interior
- In-Law Floorplan · Walk-In Closet(s)
- Appliances
- Range · Dishwasher · Disposal · Refrigerator · Freezer · Washer · Dryer
- Cooling
- None
- Heating
- Natural Gas · Forced Air
- Flooring
- Wood · Tile · Laminate
- Fireplace
- Living Room · Master Bedroom
- Basement
- Full
- Parking
- Paved · Carport · Off Street
- Patio
- Porch · Deck
- Lot features
- Corner Lot · Level · Landscaped
- Foundation
- Stone
- Roof
- Other
- Community
- Pool · Tennis Court(s) · Park · Golf
- Sewer
- Public Sewer
- Water source
- Public
Rooms
First
- Bathroom 1
- Family Room
- Kitchen
- Living Room
Second
- Bathroom 2
- Bedroom 2
- Bedroom 3
- Bedroom 4
- Master Bedroom
Schools
- Elementary
- Avery
- Middle
- Dedham Middle
- High
- Dedham High
Financial Details
- HOA
- None
- Annual taxes
- $12,717Tax year 2025
- Assessed value
- $1,007,700
- Parcel number
- M:0127 L:0062,70872
Directions
Off Mount Vernon St
Listing Courtesy: Donahue Real Estate Co. - 7812510080
Presented by: Mary Ellen McDonough
Commute Calculator
Explore commute times from 180 Walnut St, Dedham, MA 02026.