


1038 Route 425 HighwayWhitney, NB E1V 4K8
Description
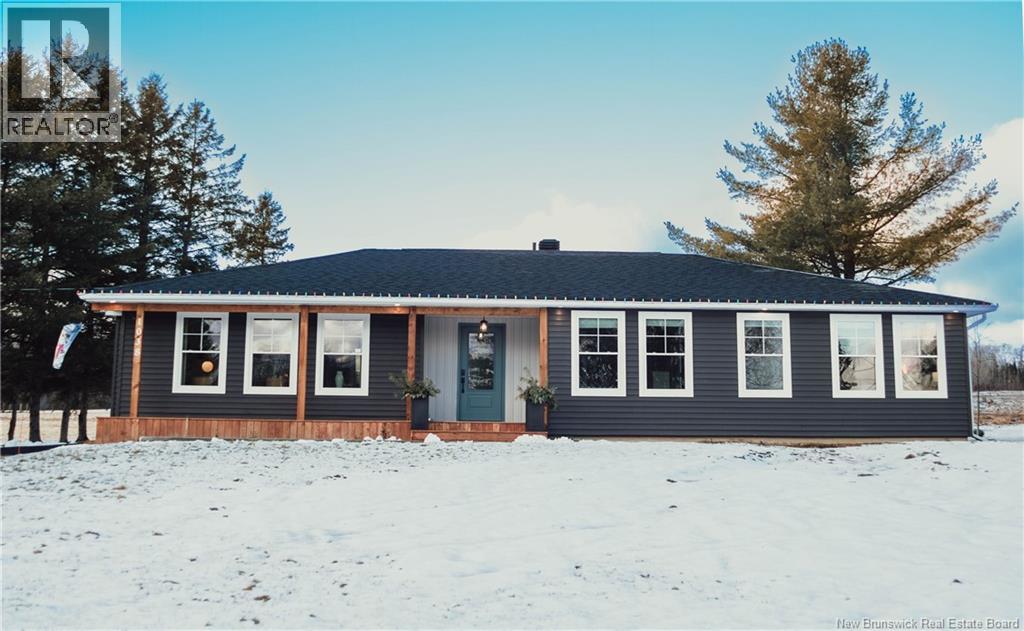
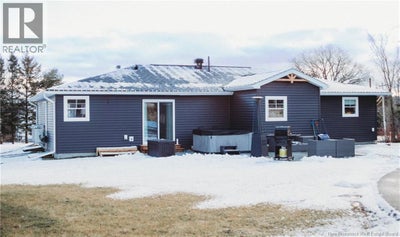
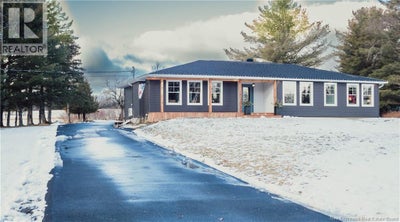
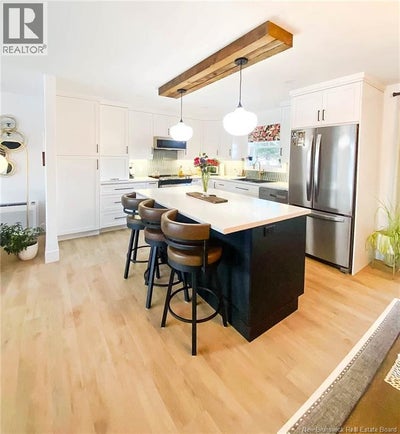
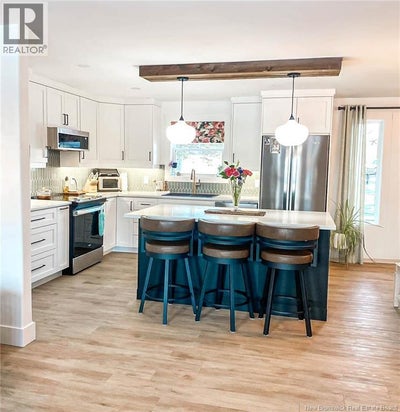
Welcome to Whitney, NB. Only 12 minutes from the City of Miramichi. The home is located on a spacious lot with a double car garage, baby barn and over 3000 square feet of living space. The home was completely renovated in 2024, with all new windows, siding, doors and spray foam insulation. This home, has the maximum amount of R-Value, with spray foam insulation on interior walls, exterior foam under new siding as well as triple panel glass in all windows and doors for maximum energy efficiency. This home has 3 large bedrooms, 2.5 bathrooms and laundry on main floor. This home also has a large bedroom in the basement as well as 2 non-conforming bedrooms that can be used as home office and gym. Large rec room in the basement as well. The basement floors are done with a beautiful marble epoxy finish, making it durable, easy to keep clean and surprisingly warm. Lots of space for storage in basement as well as large closets on the main floor. A salt water water purifier and blue light system has been installed for the best tasting drinking water. On the main level, the flooring is done with a waterproof vinyl plank, beautiful custom electic fireplace. The Kitchen has beautiful white cabinets with a black island and all new stainless appliances. This home is a award winning Complete Home Renovation by the Canadian Home Builders Association of NB for 2025. Its a must see! (id:31684)
Property Information
- Property type
- Residential
- Sub-type
- Single Family Residence
- Structure type
- House
- Year built
- 1960
- Living area
- 3,350 Sq Ft
- Lot dimensions
- 2550
- Ownership
- Freehold
- Listing #
- NB129930
Property Features
- Cooling
- Heat Pump
- Heating
- Baseboard · Heat Pump
- Flooring
- Carpet · Vinyl
- Basement
- Finished · Full
- Parking
- Garage · Heated Garage · Detached
- Construction
- Vinyl Siding
- Sewer
- Septic Tank
- Water source
- Well
Rooms
Basement
- Storage6'10'' x 10'5''
- Recreation room12'11'' x 24'11''
- Bedroom13'10'' x 13'9''
- Bedroom9'7'' x 13'9''
- Bedroom12'9'' x 20'9''
Main level
- 4pc Bathroom12'0'' x 4'10''
- 4pc Ensuite bath10'0'' x 12'10''
- 2pc Bathroom4'9'' x 10'7''
- Mud room9'7'' x 9'7''
- Kitchen/Dining room11'11'' x 10'1''
- Bedroom13'4'' x 9'3''
- Bedroom12'0'' x 10'0''
- Bedroom14'3'' x 12'11''
- Kitchen11'11'' x 11'10''
- Living Room13'1'' x 19'4''
Financial Details
- Annual taxes
- $4,129
- Parcel number
- 40128316
Directions
When driving towards Sunny Corner from Miramichi, the home is approximately 12 minutes from the city, located on the right side of the road.

Listing Courtesy: EXIT Realty Specialists
Data Terms of Use
This website is operated by EXIT Realty, a brokerage who is a member of The Canadian Real Estate Association (CREA). The content on this website is owned or controlled by CREA. By accessing this website, the user agrees to be bound by these terms of use as amended from time to time, and agrees that these terms of use constitute a binding contract between the user, EXIT Realty, and CREA.
Copyright
The content on this website is protected by copyright and other laws, and is intended solely for the private, non-commercial use by individuals. Any other reproduction, distribution or use of the content, in whole or in part, is specifically prohibited. Prohibited uses include commercial use, “screen scraping”, “database scraping”, and any other activity intended to collect, store, reorganize or manipulate the content of this website.
Trademarks
REALTOR®, REALTORS®, and the REALTOR® logo are certification marks that are owned by REALTOR® Canada Inc. and licensed exclusively to The Canadian Real Estate Association (CREA). These certification marks identify real estate professionals who are members of CREA and who must abide by CREA’s By-Laws, Rules, and the REALTOR® Code. The MLS® trademark and the MLS® logo are owned by CREA and identify the professional real estate services provided by members of CREA.
Liability and Warranty Disclaimer
The information contained on this website is based in whole or in part on information that is provided by members of CREA, who are responsible for its accuracy. CREA reproduces and distributes this information as a service for its members, and assumes no responsibility for its completeness or accuracy.
Amendments
EXIT Realty may at any time amend these Terms of Use by updating this posting. All users of this site are bound by these amendments should they wish to continue accessing the website, and should therefore periodically visit this page to review any and all such amendments.
Whitney Market Statistics
How this home compares to 2 active listings in Whitney, NB
| Whitney median | This listing | |
|---|---|---|
| Median listing price | $500,000 | $549,000 |
| Median days on market | 310 | — |
| Median Sq Ft | 3,350 | 3,350 |
| Median price / Sq Ft | $164 | $164 |
Market statistics compiled from active EXIT Realty® and MLS listings in Whitney, NB.
Commute Calculator
Explore commute times from 1038 Route 425 Highway, Whitney, NB E1V 4K8.
More homes to consider
View similar homes View nearby homes


Similar Home Values
Comparable nearby listings and their asking prices.
| Address | Price | Beds | Baths | Sq Ft |
|---|---|---|---|---|
| 164 NORTHWEST Road, Sunny Corner, NB | $574,500 | 5 | 2 | 2,079 |