401 Millard StGeorgetown, TX 78628
Morningstar Ph 1 Sec 2 Sub · Williamson County
Description
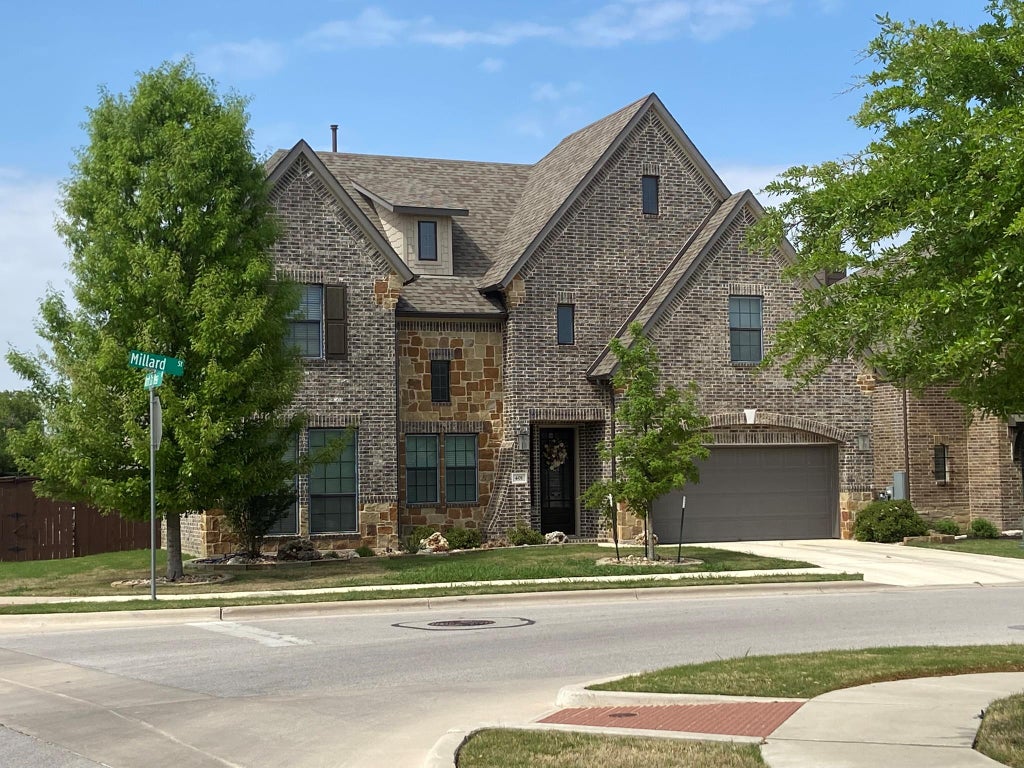
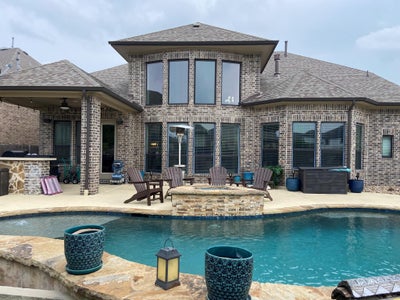
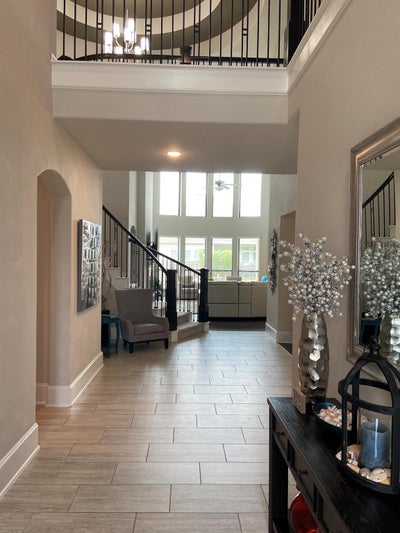
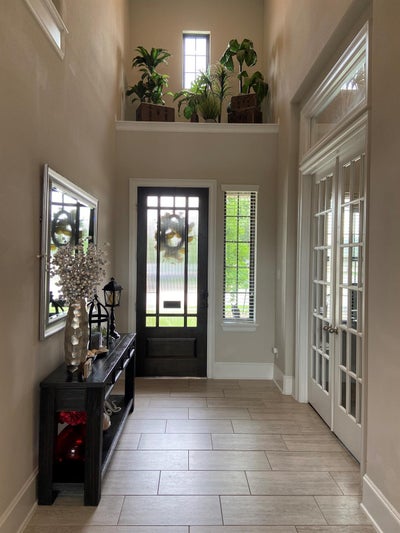
Welcome to your personal paradise and playground! Morningstar is a vibrant community offering walking trails, an off-leash dog park, multiple pools and playgrounds. Nicely placed on a corner lot, this large five-bedroom home is aimed to please the cook, baker, swimmer, golfer, and movie buff! With over 4000 square feet, there is ample room to live, work, and play. Even the garage is upgraded with overhead storage. Your outdoor space includes a covered patio, built-in grill, custom 6-hole putting green and pool. The pool's pebble blue surfacing and the stone surround makes it feel like a private lagoon. Enjoy cooler evenings pool-side, staying warm by the gas firepit. Holiday lighting is a breeze with permanently installed LED lighting at the roofline. The house is light and bright with two-story windows and an open floorplan. The kitchen is truly a cook’s delight! A built-in microwave, oven, gas stove and an oversized island make meal prep a cinch. The walk-in pantry and ample cabinetry can house all your cooking gadgets and staples. The island easily seats four people, or sit in the dine-in area. In the living room, you can cozy up to the fireplace on chilly days or relax under the fan on hot ones. With built-in cabinets and shelves you have room for storage and can show off some of your favorite art pieces. A few steps off the living room is the primary suite, featuring a coffered ceiling, views to the pool and a large 5-piece bath, bidet included. Quick access to the laundry room can be had through one of the closets. The main level also has a room-for-two office, a private hall leading to the half-bath, laundry room and another bedroom with ensuite bath. Take the spiral staircase up to another living room, a movie theater with surround sound installed, snack bar with drink fridge, and three additional bedrooms and bath. Come see your future home today!
Property Information
- Property type
- Residential
- Sub-type
- Single Family Residence
- Year built
- 2018
- Living area
- 4,045 Sq Ft
- Lot size
- 0.20 acres
- Lot dimensions
- 70 x 123
- Garage spaces
- 2
- Parking spaces
- 4
- Ownership
- Fee-Simple
- Days on market
- 197
- MLS® Listing#
- 3527910
Property Features
- Interior
- Bar · Bidet · Built-in Features · Ceiling Fan(s) · Tray Ceiling(s) · Chandelier · Crown Molding · Double Vanity · Dry Bar · Eat-in Kitchen · Entrance Foyer · In-Law Floorplan · Kitchen Island · Open Floorplan · Pantry · Recessed Lighting · Soaking Tub · Walk-In Closet(s) · Master Downstairs · High Speed Internet
- Exterior
- Rain Gutters · Lighting · Outdoor Grill
- Appliances
- Oven · Bar Fridge · Dishwasher · Disposal · Gas Cooktop · Microwave · Electric Oven · Plumbed For Ice Maker · Self Cleaning Oven · Stainless Steel Appliance(s) · Vented Exhaust Fan
- Cooling
- Ceiling Fan(s) · Central Air · Electric · Exhaust Fan
- Heating
- Exhaust Fan · Electric
- Flooring
- Carpet · Tile
- Fireplace
- Gas · Living Room
- Pool
- Gunite · Heated · In Ground · Outdoor Pool · Private
- Parking
- Driveway · Garage · Garage Door Opener · Garage Faces Front
- Laundry
- Laundry Room · Main Level
- Patio
- Covered · Patio
- Fencing
- Back Yard · Wood
- Lot features
- Back Yard · Corner Lot · Front Yard · Landscaped · Level
- Construction
- Stone
- Foundation
- Slab
- Roof
- Shingle
- Windows
- Blinds
- Security
- Smoke Detector(s)
- Other structures
- None
- Community
- Park · Playground · Pool · Sidewalks · Street Lights · Suburban
- Utilities
- Underground Utilities · Electricity Connected · Natural Gas Connected · Sewer Connected · Water Connected
Schools
- Elementary
- Tierra Rosa
- Middle
- Santa Rita Middle
- High
- Legacy Ranch
Financial Details
- HOA
- $70 / MonthlyAssociation: Morningstar Master Owners Association
- Annual taxes
- $18,093Tax year 2025
- Assessed value
- $683,472
- Parcel number
- 153330012J0001
Directions
Head north on 183, exit Heros Way. Turn right onto Heros Way and proceed to Ronald Reagan Blvd. Turn L onto Ronald Regan. Go past 29 and turn R at the Morningstar Ranch sign, which is Kauffman Loop. Turn L at the stop sign onto Morningstar Blvd. Make your first L onto N Star Mesa. The first cross-street is Millard. The house in on the corner of N Star Mesa and Millard, on the right side and will be facing you.
Listing Courtesy: Rachelle Abercrombie, Broker - (512) 779-5298
Last Updated: 2026-04-28T00:00:00.000Z
Commute Calculator
Explore commute times from 401 Millard ST, Georgetown, TX 78628.