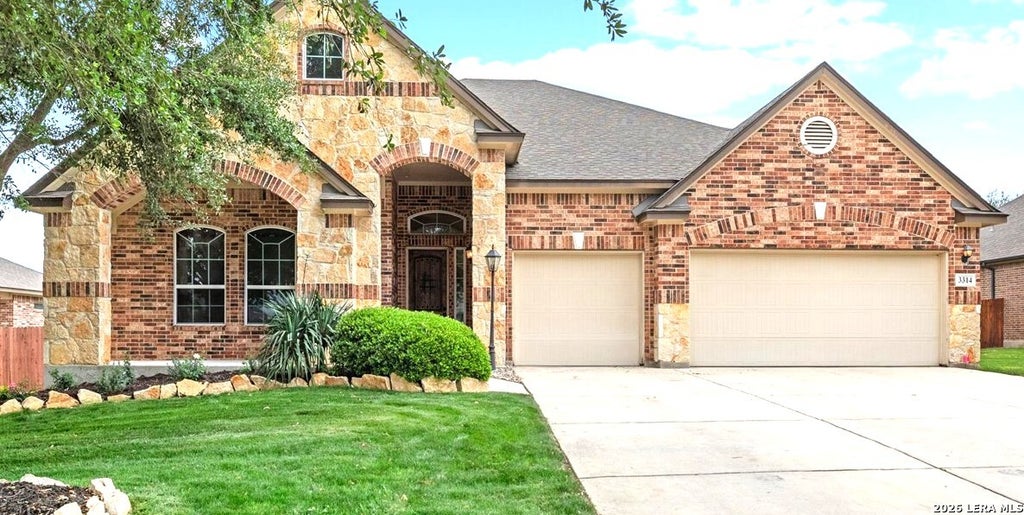
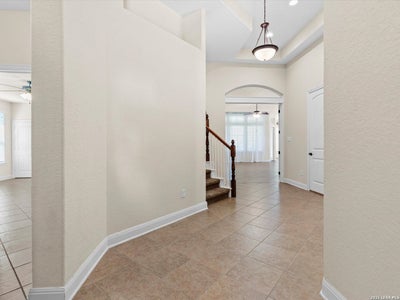
3314 Jasons WayMarion, TX 78124
HARVEST HILLS · Guadalupe County
Description
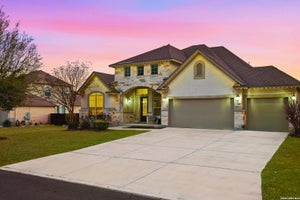
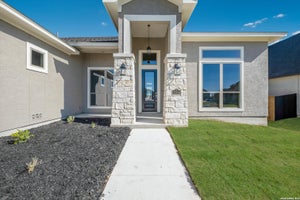
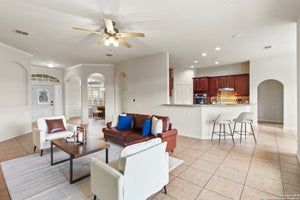
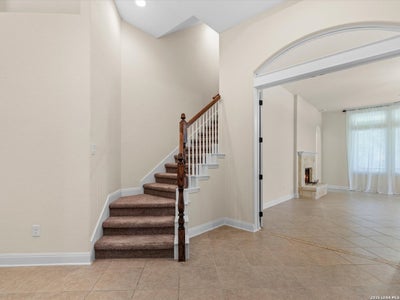
MULTI-GENERATIONAL LIVING & NO CITY TAXES! *** Offering a BUYER ADVANTAGE CREDIT of up to $20,000, PLUS a Preferred Lender Credit of up to 1% of the loan amount for qualifying buyers!*** Imagine coming home to a custom-built space designed not just for living-but for thriving. This beautifully maintained one-and-a-half-story home offers over 3,400 square feet, thoughtfully designed and perfectly suited for a variety of lifestyles. Whether you're accommodating extended family, planning for long-term flexibility, or simply craving extra room to spread out, this home delivers in every way. The versatile floor plan features two primary suites, including a serene main-level retreat tucked off the back of the home for added privacy. The main-floor primary includes a spa-like bathroom featuring a whirlpool tub, & oversized shower, dual vanities & sizable walk-in closet. The study with etched glass French doors is just steps away from the 1st floor primary bedroom & living area. The additional bedrooms on the main floor, including one with its own en suite bath, offer comfort and convenience for guests or family members. The 2nd floor additional primary suite features a separate shower & jetted tub in the spacious bathroom, and a Cali-closet system in the generous walk-in closet. A true standout feature is the oversized 2nd main floor bedroom, complete with a small kitchenette and three closets! With access to a fully modified bathroom with a roll-in shower, this space opens the door to endless possibilities-whether for caregiving, private guest quarters, media room or a customized living suite. At the center of the home, the expansive kitchen invites gathering, with a large island for seating, granite countertops, and plenty of warm knotty wood cabinets, all flowing effortlessly into the dining area. Step outside to enjoy peaceful mornings or relaxing evenings on the screened-in patio, surrounded by mature landscaping, blooming plants, and even your own peach, pear & redbud trees. Nestled within a gated community offering a pool, playground, sports courts, and more-and conveniently located near IH-35, Randolph Air Force Base, shopping, and dining-this home combines comfort, convenience, and community. Make sure to take a tour of this one-of-a-kind home!
Property Information
- Property type
- Residential
- Sub-type
- Single Family Residence
- Style
- One Story / Split Level / Traditional
- Year built
- 2014
- Stories
- 1
- Living area
- 3,431 Sq Ft
- Lot size
- 0.35 acres
- Garage spaces
- 3
- Days on market
- 158
- MLS® Listing#
- 1964239
Property Features
- Interior
- Kitchen Island · Pantry · Breakfast Bar · High Ceilings · Walk-In Closet(s)
- Appliances
- Cooktop · Dishwasher · Refrigerator · Microwave · Oven · Disposal
- Cooling
- Ceiling Fan(s) · Central Air
- Heating
- Central · Electric
- Flooring
- Carpet · Ceramic Tile
- Fireplace
- Living Room · Other
- Parking
- Garage Door Opener · Attached
- Laundry
- Laundry Room · Main Level
- Patio
- Covered · Patio · Porch · Screened
- Fencing
- Privacy
- Lot features
- Level
- Construction
- Stone · Brick · Fiber Cement
- Foundation
- Slab
- Roof
- Composition
- Windows
- Double Pane Windows
- Security
- Security System · Smoke Detector(s)
Rooms
Main
- Other Room 38x6
- Entry Room14x9
- Other Room 13x9
- Other Room 516x13
- Bedroom 219x18
- Bedroom 317x11
- Bedroom 415x13
- Dining Room11x13
- Kitchen13x18
- Living Room17x24
- Master Bathroom14x14
- Master Bedroom17x19
- Office10x13
- Utility Room6x9
Second
- Other Room 46x12
- Other Room 611x12
- Bedroom 116x20
Schools
- Elementary
- Krueger
- Middle
- Marion
- High
- Marion
- District
- Marion
Financial Details
- HOA
- $748 / AnnuallyAssociation: HARVEST HILLS HOMEOWNERS ASSOC. INC.
- Annual taxes
- $8,586Tax year 2025
- Parcel number
- 1G1342101001300000
Directions
From I-35, take the North bound exit on Engel Rd., heading East towards Marion. Turn left on Green Valley Rd to Marion Rd. Take Marion Rd. to Harvest Hills; Rt on Harvest Bend, left on Ashleys Way, left on Jasons Way, follow the curve; Home on right.

Listing Courtesy: RE/MAX Corridor - (210) 860-8318 missycarpenter@remax.net
Presented by: Melissa Carpenter
Commute Calculator
Explore commute times from 3314 Jasons Way, Marion, TX 78124.