
4900 Ridge CircleBenbrook, TX 76126
Reata West at Team Ranch · Tarrant County
Description
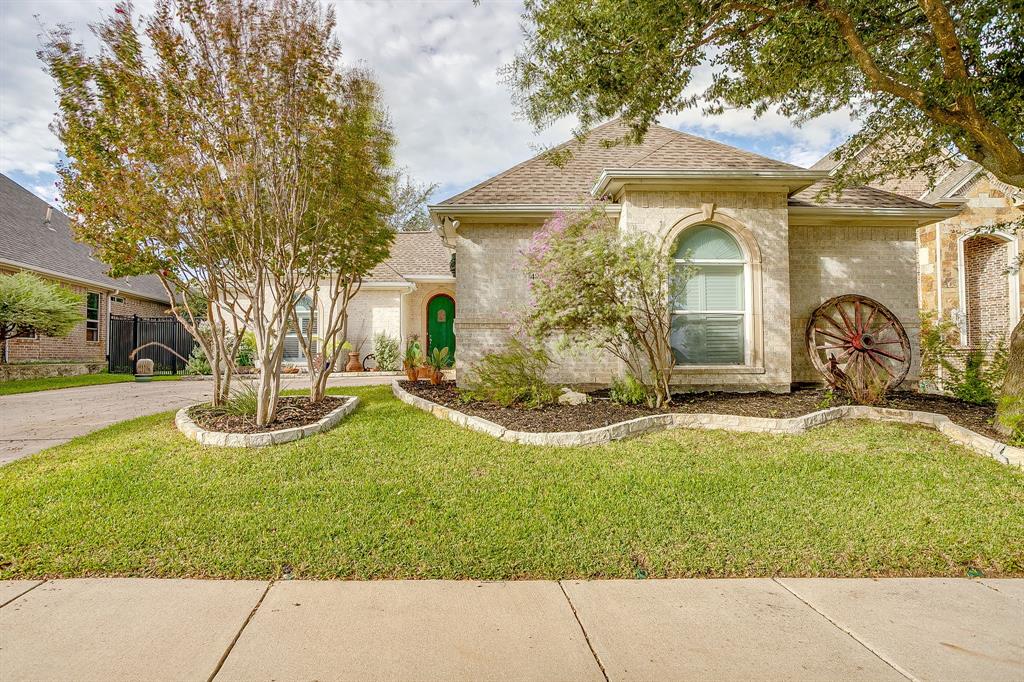
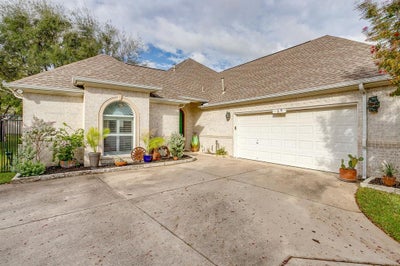
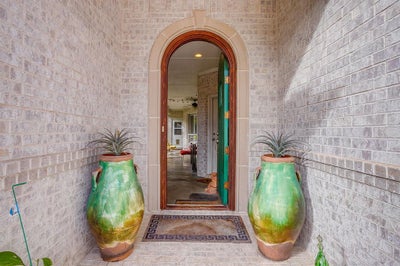
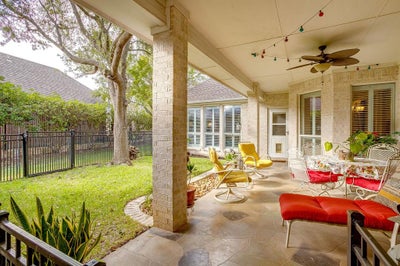
One story, two living quarters and a private courtyard at the end of a gated cul-de-sac in Reata West at Team Ranch. The arched wood front door opens to a covered flagstone breezeway rather than straight into the house. Beyond it is a courtyard lawn shaded by a mature live oak, with a covered flagstone patio and ceiling fan made for morning coffee or dinner outside. On one side of the breezeway, French doors lead to the casita: a bedroom with full bath, walk-in closet and its own air-conditioning unit. It works as guest quarters, a studio or a home office, with its own entry off the courtyard. On the other side, a leaded-glass door with transom opens to the main house. Wood floors, crown molding and a brick-and-stone corner fireplace set the tone in the living area, which opens to a white kitchen with island, breakfast bar, walk-in pantry and skylight. The dining area is lined with tall windows and plantation shutters looking onto the courtyard. The primary suite has a tray ceiling, a bath with garden tub, separate shower and double vanity, and a study off the suite that can serve as an office, art studio, music or listening room, or extra closet space. A second bedroom and full bath sit on the opposite side of the home. Round porthole windows add character throughout. A pet door opens to fenced side runs beyond the courtyard and behind the house. A side-entry two-car garage and a laundry room with cabinets and counter space round out the home, and two of the neighborhood's guest parking pads are steps away. HOA dues of about $1,000 a year cover the gates, private streets, perimeter walls and common-area landscaping. 2,446 sq ft per tax records, including the 298 sq ft casita. Fort Worth ISD.
Property Information
- Property type
- Residential
- Sub-type
- Single Family Residence
- Style
- Traditional
- Year built
- 2004
- Living area
- 2,148 Sq Ft
- Lot size
- 0.19 acres
- Garage spaces
- 2
- Days on market
- 13
- MLS® Listing#
- 21427135
Property Features
- Interior
- Built-in Features · Eat-in Kitchen · Kitchen Island · Open Floorplan · Pantry · High Speed Internet · In-Law Floorplan
- Exterior
- Courtyard · Covered Courtyard · Dog Run · Rain Gutters
- Appliances
- Dishwasher · Disposal · Electric Cooktop · Electric Oven
- Cooling
- Ceiling Fan(s) · Central Air
- Heating
- Central · Electric
- Flooring
- Carpet · Tile · Wood
- Fireplace
- Masonry
- Parking
- Garage Faces Side · Kitchen Level · Oversized · Gated · Attached
- Patio
- Covered · Patio · Side Porch
- Lot features
- Interior Lot · Landscaped · Level
- Construction
- Brick
- Foundation
- Slab
- Roof
- Composition
- Security
- Carbon Monoxide Detector(s) · Smoke Detector(s)
- Community
- Gated
- Utilities
- Cable Available · Underground Utilities
- Sewer
- Public Sewer
- Water source
- Public
Rooms
First
- Bath-Full11 x 5
- Bath-Full11 x 8
- Bedroom14 x 15
- Bedroom14 x 12
- Dining Room13 x 12
- Kitchen15 x 16
- Laundry7 x 14
- Living Room21 x 19
- Master Bedroom19 x 17
- Office12 x 10
Schools
- Elementary
- Waverlypar
- Middle
- Leonard
- High
- Westn Hill
- District
- Fort Worth ISD
Financial Details
- HOA
- $1,000 / AnnuallyAssociation: Jellybird HOA Management
- Annual taxes
- $9,970
- Parcel number
- 42661518
Directions
From I-820, take exit 1A toward Team Ranch Rd. Turn left on Team Ranch Rd, then left on Veterans Pkwy. Turn left into Reata West at Reata West Trl (gated entry), then right on Ridge Cir. Home is at the end of the cul-de-sac.

Listing Courtesy: Compass RE Texas, LLC - 817-903-4509
Presented by: Terrence Bilodeau
Last Updated: 2026-11-03T00:00:00.000Z
Commute Calculator
Explore commute times from 4900 Ridge Circle, Benbrook, TX 76126.