
6498 Silver Mesa Drive DHighlands Ranch, CO 80130
Palomino Park · Douglas County
Description
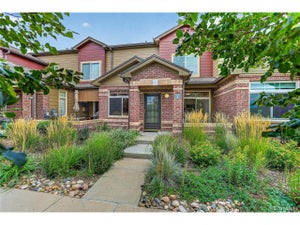
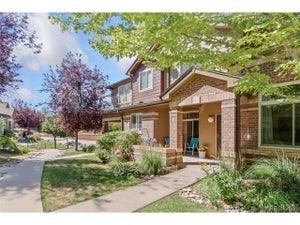
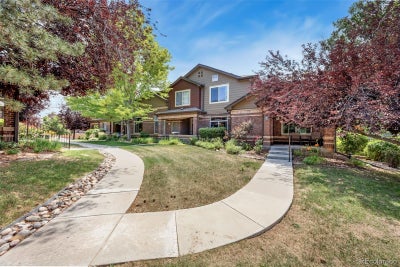
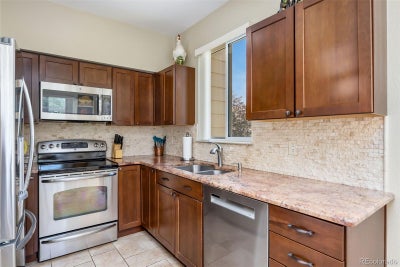
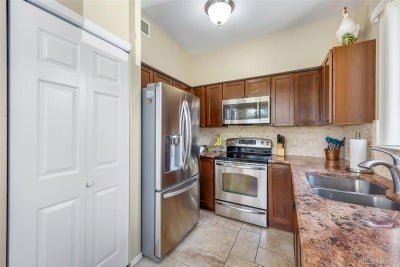
PRICE IMPROVEMENT 10/01/26! REDUCED $50,000...NOW $500,000. BEAUTIFULLY UPDATED END-UNIT TOWNHOME FEATURING A HIGHLY DESIRABLE MAIN-FLOOR PRIMARY SUITE IN SILVER MESA AT PALOMINO PARK. This meticulously maintained home offers 2,016 finished square feet, 3 bedrooms, 2.5 bathrooms, and an open floor plan designed for comfortable everyday living. Step inside to an inviting Living Room featuring hand-scraped hardwood flooring, abundant natural light, a cozy gas fireplace with tile surround, and a built-in entertainment niche. The adjoining Kitchen has been beautifully updated with rich walnut cabinetry, granite countertops, tile backsplash, soft-close drawers, updated windows, and a spacious eating area. The sought-after main-floor Primary Suite features updated carpet and windows, custom window shades, fresh paint, a generous walk-in closet, and a beautifully appointed bath with 24"x12" tile flooring, dual sinks, chrome fixtures, a large soaking tub, and a separate shower. Convenient main-floor laundry includes an LG washer and dryer, plus built-in storage. Upstairs, you'll find two spacious secondary bedrooms, each featuring new carpet, updated windows, walk-in closets, ceiling fans, and custom blinds. A built-in planning station with shelving and drawers provides an ideal workspace for remote work or homework. The adjoining Jack-and-Jill bath offers dual sinks, chrome fixtures, vinyl flooring, and a tub/shower combination. The finished basement provides outstanding storage or the opportunity to create additional living space to suit your needs. Enjoy low-maintenance living with Palomino Park's exceptional amenities, including a state-of-the-art fitness center, indoor basketball court, tennis and pickleball courts, swimming pools, hot tubs, clubhouse, parks, trails, and playgrounds. Ideally located near shopping, dining, C-470, DTC, and top-rated Douglas County schools, this exceptional home truly offers the best of Colorado living. See our Virtual Tour.
Property Information
- Property type
- Residential
- Sub-type
- Townhouse
- Structure type
- Townhouse
- Year built
- 2000
- Living area
- 2,016 Sq Ft
- Garage spaces
- 2
- Parking spaces
- 2
- Ownership
- Individual
- Zoning
- PDU
- Days on market
- 136
- MLS® Listing#
- 5434049
Property Features
- Interior
- Breakfast Bar · Ceiling Fan(s) · Eat-in Kitchen · Entrance Foyer · Granite Counters · High Speed Internet · Pantry · Walk-In Closet(s)
- Exterior
- Fire Pit · Gas Grill · Lighting · Playground · Rain Gutters · Tennis Court(s)
- Appliances
- Oven · Convection Oven · Dishwasher · Disposal · Dryer · Gas Water Heater · Microwave · Range · Refrigerator · Self Cleaning Oven · Washer
- Cooling
- Ceiling Fan(s) · Central Air
- Heating
- Forced Air
- Flooring
- Carpet · Tile · Vinyl · Wood
- Fireplace
- Living Room
- Basement
- Finished · Partial
- Pool
- Outdoor Pool
- Parking
- Storage · Attached
- Laundry
- In Unit
- Patio
- Covered · Front Porch · Patio
- Fencing
- None
- Construction
- Brick · Frame · Wood Siding
- Foundation
- Slab
- Roof
- Composition
- Windows
- Double Pane Windows · Window Coverings · Window Treatments
- Security
- Carbon Monoxide Detector(s) · Key Card Entry · Smoke Detector(s)
- Utilities
- Natural Gas Available · Cable Available · Electricity Connected · Natural Gas Connected
- Sewer
- Public Sewer
- Water source
- Public
Rooms
Main
- Bathroom Full14.9 x 11.3
- Bathroom Half4.9 x 5.6
- Bedroom17.5 x 12.6
- Dining Room10.9 x 10.8
- Kitchen9.1 x 8.1
- Laundry5.1 x 5.6
- Living Room14.7 x 13.11
Upper
- Bathroom Full11.8 x 5.1
- Bedroom16.5 x 12
- Bedroom16.1 x 11.9
Basement
- Bonus Room19 x 18.6
Schools
- Elementary
- Acres Green
- Middle
- Cresthill
- High
- Highlands Ranch
Financial Details
- HOA
- $543 / MonthlyAssociation: Westwind Managment
- Annual taxes
- $2,933Tax year 2025
- Parcel number
- R0440915
Directions
South of the clubhouse. Patio overlooks pool, and offers quick access to the mail Kiosk.

Listing Courtesy: RE/MAX Professionals - b.prucey@gmail.com,720-232-0035
This publication is designed to provide information with regard to the subject matter covered. It is displayed with the understanding that the publisher and authors are not engaged in rendering real estate, legal, accounting, tax, or other professional services and that the publisher and authors are not offering such advice in this publication. If real estate, legal, or other expert assistance is required, the services of a competent, professional person should be sought. The information contained in this publication is subject to change without notice. METROLIST, INC., DBA RECOLORADO MAKES NO WARRANTY OF ANY KIND WITH REGARD TO THIS MATERIAL, INCLUDING, BUT NOT LIMITED TO, THE IMPLIED WARRANTIES OF MERCHANTABILITY AND FITNESS FOR A PARTICULAR PURPOSE. METROLIST, INC., DBA RECOLORADO SHALL NOT BE LIABLE FOR ERRORS CONTAINED HEREIN OR FOR ANY DAMAGES IN CONNECTION WITH THE FURNISHING, PERFORMANCE, OR USE OF THIS MATERIAL.
PUBLISHER'S NOTICE: All real estate advertised herein is subject to the Federal Fair Housing Act and the Colorado Fair Housing Act, which Acts make it illegal to make or publish any advertisement that indicates any preference, limitation, or discrimination based on race, color, religion, sex, handicap, familial status, or national origin.
METROLIST, INC., DBA RECOLORADO will not knowingly accept any advertising for real estate that is in violation of the law. All persons are hereby informed that all dwellings advertised are available on an equal opportunity basis.
Licensed in the state of Colorado
Data Terms of Use
The information contained in this publication is subject to change without notice. METROLIST, INC. MAKES NO WARRANTY OF ANY KIND WITH REGARD TO THIS MATERIAL, INCLUDING, BUT NOT LIMITED TO, THE IMPLIED WARRANTIES OF MERCHANTABILITY AND FITNESS FOR A PARTICULAR PURPOSE. METROLIST, INC. SHALL NOT BE LIABLE FOR ERRORS CONTAINED HEREIN OR FOR ANY DAMAGES IN CONNECTION WITH THE FURNISHING, PERFORMANCE, OR USE OF THIS MATERIAL.
 PUBLISHER'S NOTICE: All real estate advertised herein is subject to the Federal Fair Housing Act and the Colorado Fair Housing Act, which Acts make it illegal to make or publish any advertisement that indicates any preference, limitation, or discrimination based on race, color, religion, sex, handicap, familial status, or national origin.
METROLIST, INC. will not knowingly accept any advertising for real estate that is in violation of the law. All persons are hereby informed that all dwellings advertised are available on an equal opportunity basis.
©2017 METROLIST, INC. All Rights Reserved 7100 E. Belleview Ave. #110 Greenwood Village, CO 80111 USA
ALL RIGHTS RESERVED WORLDWIDE. No part of this publication may be reproduced, adapted, translated, stored in a retrieval system or transmitted in any form or by any means, electronic, mechanical, photocopying, recording, or otherwise, without the prior written permission of the publisher. The information contained herein including but not limited to all text, photographs, digital images, virtual tours, may be seeded and monitored for protection and tracking.
Commute Calculator
Explore commute times from 6498 Silver Mesa Drive D, Highlands Ranch, CO 80130.