35 Riverside LaneEnfield, NS B2T 1C8
Hants
Description
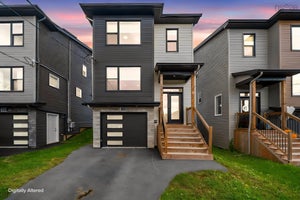
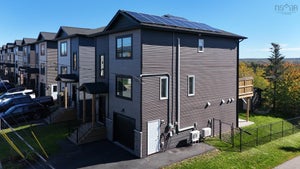
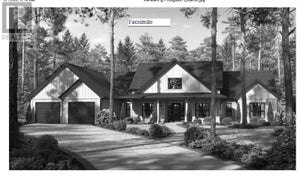
Imagine a home thoughtfully designed to produce its own power, heat & cool efficiently, harness geothermal water and keep running when the grid doesn’t. Now put it on 2 private acres with 100+ ft of Shubenacadie River frontage. This is 35 Riverside Lane. A Tesla Powerwall, solar and multiple heat sources form the backbone of this sophisticated home. Inside, the immaculate 3-bedroom, 2-bath home offers a main-floor primary, laundry and sun-filled enclosed porch. Outside, a wraparound deck flows into a beautifully appointed covered living area with serving space, a sink with treated running water and outdoor shower. Berry bushes, vegetable gardens, chicken coop and two sheds support self-sufficient living. The 30’×40’ heated garage connects with the home’s energy system. Investment runs deep: metal roof, enhanced insulation, siding, custom windows, 200-amp service and drilled well. Across 2 PIDs, it reflects long-term ownership: thoughtfully planned, cared for and difficult to recreate.
Property Information
- Property type
- Residential
- Sub-type
- Single Family Residence
- Year built
- 1939
- Stories
- 2
- Living area
- 1,458 Sq Ft
- Lot size
- 2.00 acres
- Garage spaces
- 2
- Parking spaces
- 2
- Ownership
- Freehold
- Zoning
- R-2
- Days on market
- 28
- MLS® Listing#
- 202625201
Property Features
- Interior
- Central Vacuum · High Speed Internet
- Appliances
- Cooktop · Dishwasher · Dryer · Washer · Range Hood · Refrigerator · Water Softener · Freezer
- Heating
- Floor Furnace
- Flooring
- Hardwood · Vinyl
- Basement
- Full · Unfinished
- Parking
- Detached · Heated Garage · Other · Gravel
- Patio
- Deck · Patio · Terrace
- Lot features
- Cleared · Landscaped · Level · Wooded · Sloped · Waterfront
- Construction
- Stone · Vinyl Siding
- Foundation
- Other
- Roof
- Metal
- Security
- Security System
- Other structures
- Shed(s)
- Community
- Golf · Park · Playground
- Utilities
- Electricity Connected · Phone Connected
- Sewer
- Septic Tank
- Water source
- Well
- Parcel number
- 45077237
Rooms
2nd Level
- Primary Bedroom13.2 x 13.4
- Bathroom 14.4 x 8.9
- Bedroom 213 x 13.4
- Bedroom 311 x 12.2
- Laundry10.7 8.9
Main Floor
- Sun Room26.7 x 5
- Dining Room10.4 x 8.9
- Kitchen7.8 x 8.9
- Living Room17.2 x 11.4
Schools
- Elementary
- Enfield District School
- Middle
- Riverside Education Centre
- High
- Hants East Rural High School
Directions
Highway 2 in Enfield to Riverside Lane. Follow Riverside Lane along the railway tracks; property is on the right.
Listing Courtesy: Century 21 Optimum Realty
Commute Calculator
Explore commute times from 35 Riverside Lane, Enfield, NS B2T 1C8.