66 Summercrest Drive Unit# 3Hamilton, ON L8K 6G6
283 - Gershome
Description
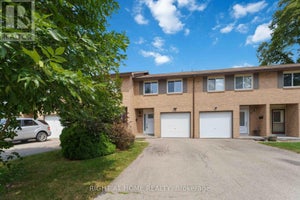
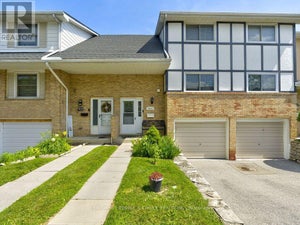
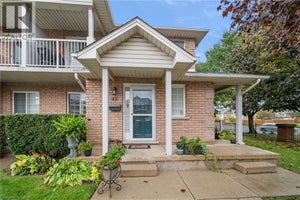
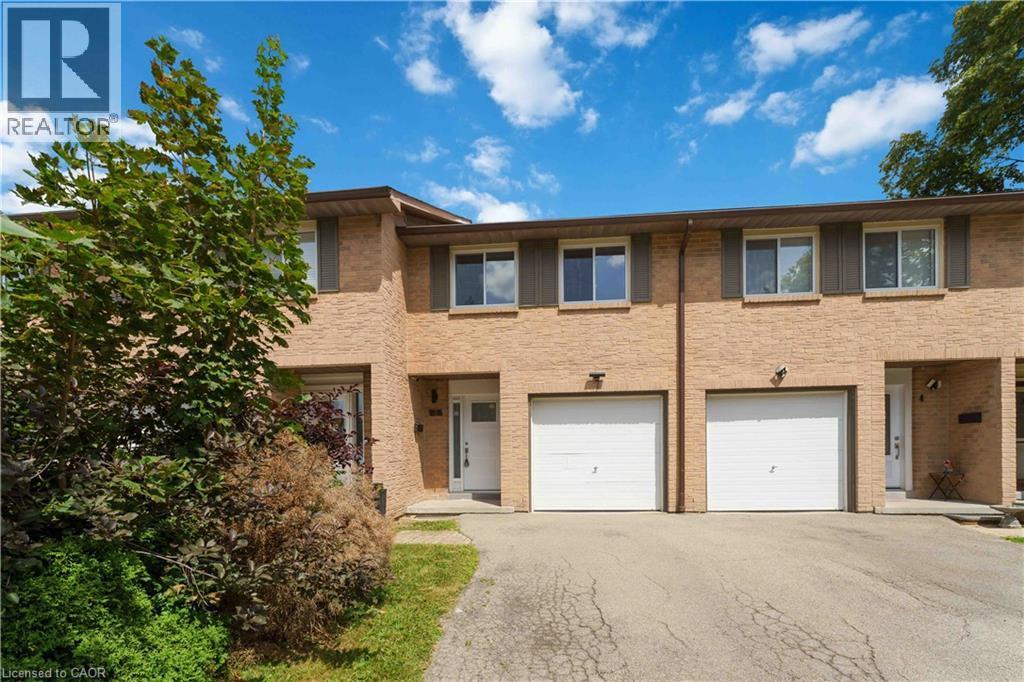
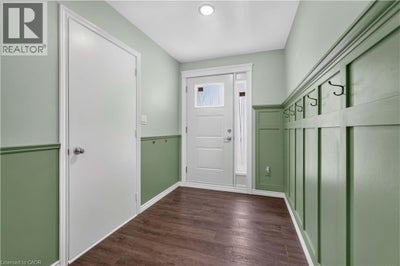
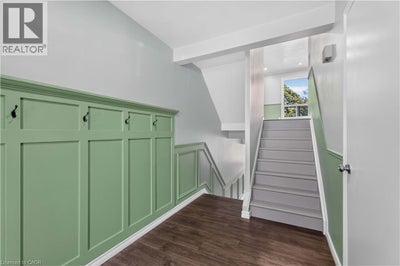
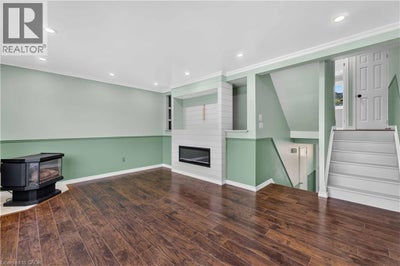
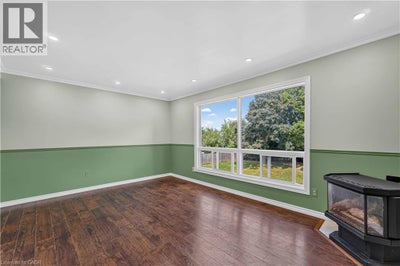
Welcome to this charming 3-bedroom, 2-bathroom home in a desirable, family-friendly neighbourhood. From the moment you step inside, you’ll appreciate the bright, inviting atmosphere and thoughtful updates throughout. The foyer features elegant wainscoting and opens to a spacious living room with pot lights and stylish built-in features, an inviting space for both everyday living and entertaining. The modern kitchen is sure to impress with sleek granite countertops, a contemporary backsplash and quality appliances, including a gas stove. The beautifully renovated 5-piece bathroom offers a relaxing retreat with double vanity, soaker tub and separate walk-in shower, complemented by attractive tile finishes. Extensive updates have been completed within the past five years, including the kitchen, both bathrooms, flooring, electrical panel, select windows and exterior doors, heat pumps and an owned hot water tank. Freshly painted and meticulously maintained, this home is ready for you to move in and enjoy. The private, fully fenced backyard overlooks a peaceful parkette, creating a wonderful outdoor space to relax, entertain or enjoy the surrounding greenery. Ideally located close to parks, walking trails, schools and major highways, everything you need is within easy reach. A wonderful opportunity for first-time buyers, families, downsizers or anyone looking for a stylish home with minimal upkeep. (id:31684)
Property Information
- Property type
- Residential
- Sub-type
- Townhouse
- Year built
- 1977
- Stories
- 3
- Living area
- 1,175 Sq Ft
- Parking spaces
- 3
- Ownership
- Condo/Strata
- Listing #
- 40856495
Property Features
- Appliances
- Refrigerator · Dryer · Microwave
- Cooling
- Ductless
- Heating
- Heat Pump
- Fireplace
- Electric
- Basement
- Finished · Full
- Parking
- Attached · Guest
- Lot features
- Greenbelt · Cul-De-Sac
- Construction
- Brick
- Sewer
- Public Sewer
- Water source
- Public
Rooms
Basement
- Recreation room9'5'' x 11'0''
- Bedroom6'2'' x 12'0''
Second level
- Primary Bedroom10'3'' x 14'3''
Third level
- Bedroom8'0'' x 11'0''
- Bedroom8'2'' x 12'0''
Main level
- Kitchen11'4'' x 15'6''
- Living Room11'3'' x 16'6''
Financial Details
- HOA
- $440 / Monthly
- Annual taxes
- $3,239
Directions
Greenhill and Quigley

Listing Courtesy: Right at Home Realty
Data Terms of Use
This website is operated by EXIT Realty Hare (Peel), Brokerage, a brokerage who is a member of The Canadian Real Estate Association (CREA). The content on this website is owned or controlled by CREA. By accessing this website, the user agrees to be bound by these terms of use as amended from time to time, and agrees that these terms of use constitute a binding contract between the user, EXIT Realty Hare (Peel), Brokerage, and CREA.
Copyright
The content on this website is protected by copyright and other laws, and is intended solely for the private, non-commercial use by individuals. Any other reproduction, distribution or use of the content, in whole or in part, is specifically prohibited. Prohibited uses include commercial use, “screen scraping”, “database scraping”, and any other activity intended to collect, store, reorganize or manipulate the content of this website.
Trademarks
REALTOR®, REALTORS®, and the REALTOR® logo are certification marks that are owned by REALTOR® Canada Inc. and licensed exclusively to The Canadian Real Estate Association (CREA). These certification marks identify real estate professionals who are members of CREA and who must abide by CREA’s By-Laws, Rules, and the REALTOR® Code. The MLS® trademark and the MLS® logo are owned by CREA and identify the professional real estate services provided by members of CREA.
Liability and Warranty Disclaimer
The information contained on this website is based in whole or in part on information that is provided by members of CREA, who are responsible for its accuracy. CREA reproduces and distributes this information as a service for its members, and assumes no responsibility for its completeness or accuracy.
Amendments
EXIT Realty Hare (Peel), Brokerage may at any time amend these Terms of Use by updating this posting. All users of this site are bound by these amendments should they wish to continue accessing the website, and should therefore periodically visit this page to review any and all such amendments.
Commute Calculator
Explore commute times from 66 SUMMERCREST Drive Unit# 3, Hamilton, ON L8K 6G6.