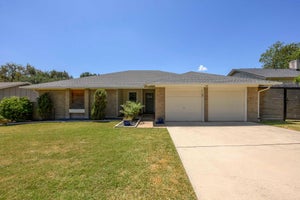
7308 Eganhill DrAustin, TX 78745
Cherry Creek Ph 04 Sec 02 · Travis County
Description
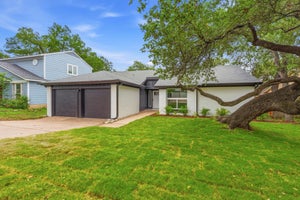
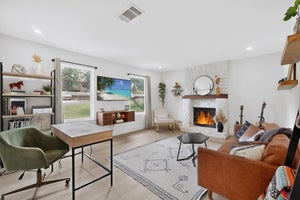
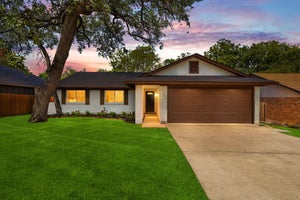
|| OPEN HOUSE SAT 11-2pm & SUN 1-3pm || Designer Mid-century modern remodel with a stunning blend of warm wood tones, timeless finishes and nostalgic details. The open concept floor plan is highlighted by 7.5-inch white oak floors throughout, and the living area is anchored by an original 1970s limestone fireplace. The kitchen features custom-built white oak cabinetry paired with, gorgeous stainless steel countertops, a custom white oak hood vent, clever storage solutions and beautiful natural light throughout. The primary bedroom features a custom built-in white oak bed frame with nightstands, a built-out walk-in wardrobe, and a gorgeous ensuite with mid-century-inspired mosaic tile, a white oak vanity and additional storage. The second bathroom is clean and modern with terrazzo tile, Mid-mod mosaic tile and a walnut vanity. Indoor laundry room with stacked washer and dryer (which convey) and plenty of functional storage. The backyard features a covered patio, storage shed, hot tub, and backs to the beautiful Stephenson Nature Preserve. Home has a newer roof & tankless hot water heater
Property Information
- Property type
- Residential
- Sub-type
- Single Family Residence
- Year built
- 1976
- Living area
- 1,410 Sq Ft
- Lot size
- 0.17 acres
- Garage spaces
- 2
- Parking spaces
- 3
- Ownership
- See Remarks
- Days on market
- 10
- MLS® Listing#
- 9918806
Property Features
- Interior
- Breakfast Bar · Built-in Features · Ceiling Fan(s) · Eat-in Kitchen · Kitchen Island · Open Floorplan · Pantry · Recessed Lighting · Walk-In Closet(s) · Master Downstairs
- Exterior
- Lighting · Private Yard
- Appliances
- Cooktop · Dishwasher · Disposal · Dryer · Exhaust Fan · Gas Cooktop · Gas Range · Oven · Range · Refrigerator · Stainless Steel Appliance(s) · Washer
- Cooling
- Ceiling Fan(s) · Central Air
- Heating
- Exhaust Fan · Central · Fireplace(s)
- Flooring
- Tile · Wood
- Fireplace
- Gas · Living Room · Raised Hearth · Stone · Wood Burning
- Pool
- None
- Parking
- Garage Faces Front
- Laundry
- In Garage · Inside · Laundry Closet
- Patio
- Covered · Front Porch · Porch · Rear Porch
- Fencing
- Back Yard · Fenced · Privacy · Wire · Wood
- Lot features
- Greenbelt · Back Yard · Front Yard
- Construction
- HardiPlank Type · Stone
- Foundation
- Slab
- Roof
- Shingle
- Windows
- Window Treatments
- Security
- Smoke Detector(s) · Fire Alarm · Security System Leased
- Other structures
- Shed(s)
- Utilities
- Underground Utilities · Electricity Connected · Natural Gas Connected · Sewer Connected · Water Connected
- Sewer
- Public Sewer
- Water source
- Public
Rooms
Main
- Primary Bathroom
- Primary Bedroom
- Bathroom
- Bedroom
- Dining Room
- Laundry
- Living Room
Schools
- Elementary
- Cunningham
- Middle
- Covington
- High
- Crockett
Financial Details
- HOA
- None
- Annual taxes
- $6,391Tax year 2025
- Assessed value
- $432,530
- Parcel number
- 324167
Directions
Drive southwest on Menchaca Road. Right to West William Cannon Drive. Left to West Gate Bld. Right to Fentonridge Drive. Right to Eganhill Drive. Property is on the left.
Listing Courtesy: Compass RE Texas, LLC - (512) 565-8208
Last Updated: 2026-09-18T00:00:00.000Z
Commute Calculator
Explore commute times from 7308 Eganhill DR, Austin, TX 78745.