3400 SW 8thPlainview, TX 79072

Hale County
Description
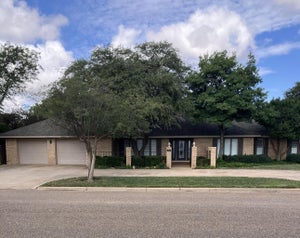
Distinguished by custom craftsmanship, luxury updates, and exceptional entertaining spaces, this beautifully maintained corner-lot home offers a rare combination of elegance, comfort, and functionality directly across from South Elementary School. Offering 3,027 square feet of thoughtfully designed living space plus a 539-square-foot basement, this custom-built home features three spacious bedrooms, three baths, a dedicated office, formal dining room, rear-entry garage, and additional front parking. From the moment you enter, quality craftsmanship is evident. The spacious living room showcases custom built-ins flanking a beautiful fireplace, surround sound, crown molding, and warm luxury vinyl plank flooring that flows throughout many of the home's main living areas. The dedicated office with built-in cabinetry provides an ideal work-from-home space, while the formal dining room offers an elegant setting for family gatherings and special occasions. The recently remodeled kitchen is both beautiful and functional, featuring quartz countertops, double ovens, a pantry, abundant cabinetry and drawer storage, breakfast bar seating, and a large island with cooktop and downdraft ventilation. The adjoining breakfast area is filled with natural light and overlooks the outdoor living space, creating the perfect setting for everyday meals and entertaining alike. The oversized primary suite serves as a private retreat with direct access to the outdoor living area and a stunning spa-inspired bath. The luxurious ensuite features dual vanities, extensive storage, a freestanding soaking tub, and an impressive walk-through shower with dual shower heads and built-in bench seating. The secondary bedrooms are generously sized and thoughtfully designed, each offering a private dressing area with vanity and direct access to a shared bath, creating comfort and privacy rarely found in guest accommodations. A conveniently located three-quarter bath serves the main living areas and outdoor entertaining space. Outdoor living reaches another level with the incredible timber-frame covered deck. Showcasing soaring wood-beamed ceilings, multiple ceiling fans, pull-down screens, and an expansive entertaining area, this remarkable outdoor space serves as a natural extension of the home and is perfectly suited for year-round enjoyment. The 539-square-foot basement is ready for movie nights, game days, and family gatherings, complete with a projector, four lounge chairs, and a pool table that will convey with the sale. Combining luxury updates, custom details, exceptional storage, remarkable entertaining spaces, and a prime location, this one-of-a-kind property offers a lifestyle that is increasingly difficult to find.
Property Information
- Property type
- Residential
- Sub-type
- Single Family Residence
- Style
- Traditional
- Year built
- 2002
- Stories
- 1
- Living area
- 3,668 Sq Ft
- Lot size
- 0.28 acres
- Garage spaces
- 2
- Days on market
- 15
- MLS® Listing#
- 202614970
Property Features
- Interior
- Breakfast Bar · Bookcases · Ceiling Fan(s) · Crown Molding · Coffered Ceiling(s) · Entrance Foyer · High Ceilings · Kitchen Island · Pantry · Soaking Tub · Storage · Walk-In Closet(s) · Wired for Sound
- Exterior
- Private Yard
- Appliances
- Cooktop · Disposal · Double Oven · Dishwasher · Electric Cooktop · Electric Oven · Microwave · ENERGY STAR Qualified Water Heater · Gas Water Heater
- Cooling
- Ceiling Fan(s) · Central Air · Electric · Zoned
- Heating
- Central · Fireplace(s) · Forced Air · Natural Gas
- Flooring
- Ceramic Tile · Carpet · Vinyl
- Fireplace
- Gas · Gas Starter · Living Room · Raised Hearth
- Basement
- Finished · Interior Entry
- Parking
- Additional Parking · Attached · Driveway · Garage Faces Rear · Garage · Garage Door Opener · Parking Pad
- Laundry
- Electric Dryer Hookup · Inside · Laundry Room · Main Level · Sink · Washer Hookup
- Patio
- Covered · Deck · Rear Porch · Side Porch
- Fencing
- Fenced · Back Yard · Gate · Perimeter · Wood
- Lot features
- Back Yard · City Lot · Corner Lot · Front Yard · Landscaped · Paved · Sprinklers In Front · Sprinklers In Rear
- Construction
- Brick Veneer
- Foundation
- Slab
- Roof
- Composition
- Windows
- Double Pane Windows
- Security
- Smoke Detector(s)
- Utilities
- Natural Gas Available · Electricity Connected · Natural Gas Connected · Water Connected
- Sewer
- Public Sewer
- Water source
- Public
Rooms
Basement
- Basement2810.0 x 189.0
- Bedroom 1124.0 x 130.0
- Bedroom 2124.0 x 140.0
- Dining Room149.0 x 132.0
- Kitchen1310.0 x 143.0
- Laundry137.0 x 70.0
- Living Room186.0 x 238.0
- Master Bedroom184.0 x 227.0
- Office110.0 x 120.0
Schools
- Elementary
- Plainview South Elementary
- Middle
- Plainview Jr. High
- High
- Plainview
Financial Details
- HOA
- None
- Annual taxes
- $11,351
- Parcel number
- 207136
Listing Courtesy: WestMark Companies - 8067946000
Presented by: Sharon Lee
Licensed in the state of Texas.
Commute Calculator
Explore commute times from 3400 SW 8th, Plainview, TX 79072.