65 Trafalgar AvenueKitchener, ON N2A 1Z5
226 - Stanley Park/Centreville
Description
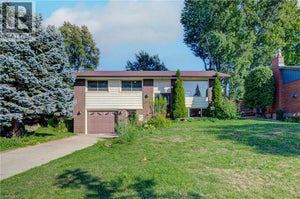
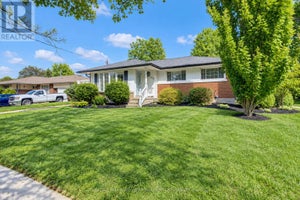
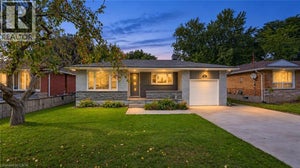
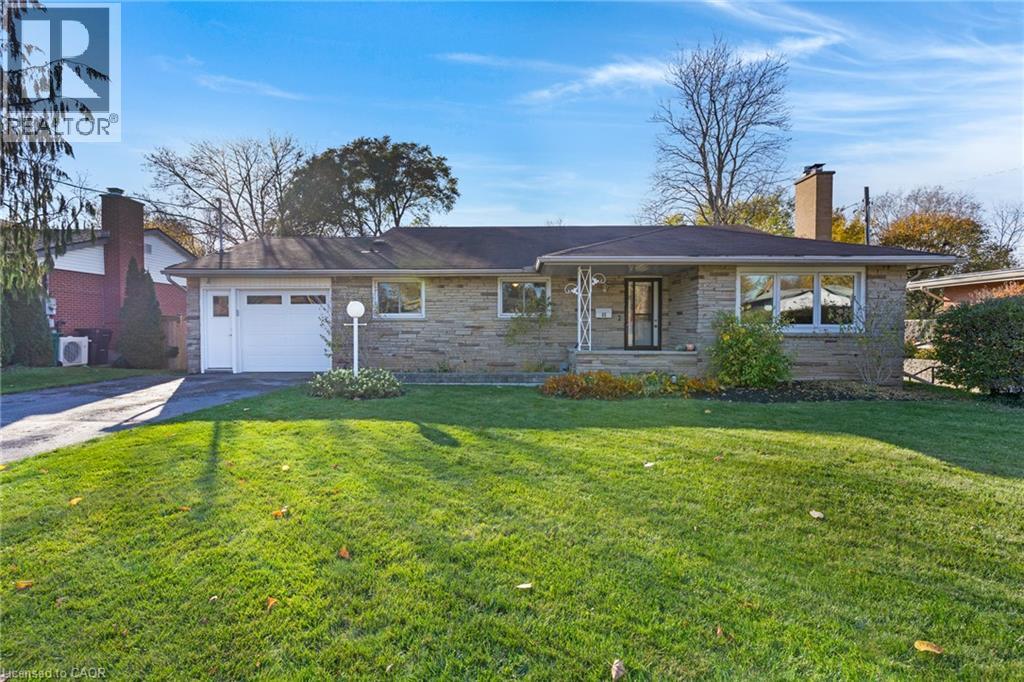
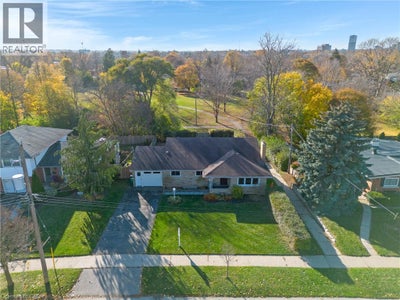
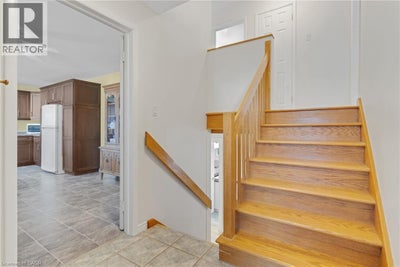
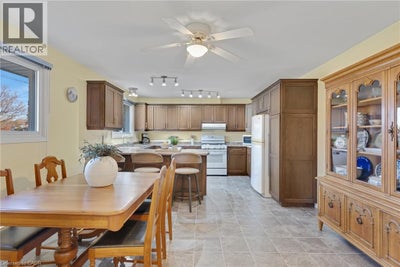
There is an easy, solid comfort to this home that you feel the moment you walk through the door. Nestled on one of Stanley Park’s quietest, mature tree-lined streets, this spacious backsplit offers four well-planned levels on a poured concrete foundation, giving you the kind of layout, lot size, and long-term versatility that is nearly impossible to find in newer subdivisions. The main level welcomes you with a bright family room anchored by a classic stone wood-burning fireplace and updated windows that fill the home with natural light. The huge eat-in kitchen features solid cabinetry, a gas range, double sink, dishwasher, and a generous centre island with seating for three. Upstairs, original oak hardwood runs through both generous bedrooms, each equipped with ceiling fans and ample closet space, alongside a full bathroom. The ground level features separate exterior entrances and great everyday functionality. Here you will find inside access from the attached garage, an updated two-piece powder room, a third bedroom or home office, and a lower living room with newer vinyl flooring that walks directly out onto the back deck. The outdoor setting is a rare city find. The south-facing backyard enjoys full sun all day long and backs directly onto Prospect Park with no rear neighbours, offering complete privacy and direct access to neighbourhood walking trails right from your back gate. Downstairs, the finished rec room boasts high ceilings, pot lights, crown moulding, laminate flooring, and a bar fridge setup. A spacious laundry room includes a sink, an additional shower, and an enormous unfinished storage room. Complete with an attached garage, updated windows throughout, and central vacuum as-is, this home sits just steps from schools, parks, Stanley Park Mall, and quick highway access. (id:31684)
Property Information
- Property type
- Residential
- Sub-type
- Single Family Residence
- Structure type
- House
- Year built
- 1961
- Stories
- 2
- Living area
- 1,913 Sq Ft
- Parking spaces
- 5
- Ownership
- Freehold
- Listing #
- 40875413
Property Features
- Interior
- Central Vacuum
- Appliances
- Washer · Refrigerator · Water Softener · Dishwasher · Dryer
- Cooling
- None
- Heating
- Baseboard · Other
- Basement
- Finished · Full
- Lot features
- Greenbelt
- Construction
- Brick · Stone
- Sewer
- Public Sewer
- Water source
- Public
Rooms
Basement
- Storage39'7'' x 10'11''
- Recreation room26'8'' x 12'8''
- Utility Room12'0'' x 19'8''
Lower level
- 2pc Bathroom4'1'' x 7'5''
- Bedroom16'4'' x 11'3''
- Family Room22'10'' x 11'10''
Second level
- Primary Bedroom16'4'' x 11'7''
- 4pc Bathroom7'5'' x 8'1''
- Bedroom12'7'' x 11'8''
Main level
- Foyer6'6'' x 9'6''
- Dining Room9'9'' x 13'3''
- Kitchen10'1'' x 13'3''
- Living Room12'3'' x 19'8''
Financial Details
- HOA
- Yes
- Annual taxes
- $4,893
Open Houses
- 2:00–4:00 PMAdd to calendar
- 11:00 AM–1:00 PMAdd to calendar

Listing Courtesy: Royal Lepage Crown Realty Services
Data Terms of Use
This website is operated by EXIT Realty Hare (Peel), Brokerage, a brokerage who is a member of The Canadian Real Estate Association (CREA). The content on this website is owned or controlled by CREA. By accessing this website, the user agrees to be bound by these terms of use as amended from time to time, and agrees that these terms of use constitute a binding contract between the user, EXIT Realty Hare (Peel), Brokerage, and CREA.
Copyright
The content on this website is protected by copyright and other laws, and is intended solely for the private, non-commercial use by individuals. Any other reproduction, distribution or use of the content, in whole or in part, is specifically prohibited. Prohibited uses include commercial use, “screen scraping”, “database scraping”, and any other activity intended to collect, store, reorganize or manipulate the content of this website.
Trademarks
REALTOR®, REALTORS®, and the REALTOR® logo are certification marks that are owned by REALTOR® Canada Inc. and licensed exclusively to The Canadian Real Estate Association (CREA). These certification marks identify real estate professionals who are members of CREA and who must abide by CREA’s By-Laws, Rules, and the REALTOR® Code. The MLS® trademark and the MLS® logo are owned by CREA and identify the professional real estate services provided by members of CREA.
Liability and Warranty Disclaimer
The information contained on this website is based in whole or in part on information that is provided by members of CREA, who are responsible for its accuracy. CREA reproduces and distributes this information as a service for its members, and assumes no responsibility for its completeness or accuracy.
Amendments
EXIT Realty Hare (Peel), Brokerage may at any time amend these Terms of Use by updating this posting. All users of this site are bound by these amendments should they wish to continue accessing the website, and should therefore periodically visit this page to review any and all such amendments.
Commute Calculator
Explore commute times from 65 TRAFALGAR Avenue, Kitchener, ON N2A 1Z5.