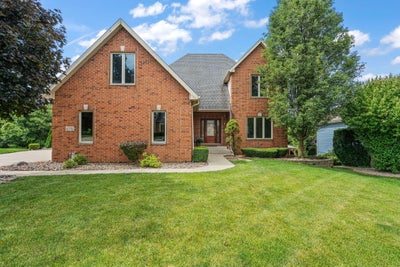

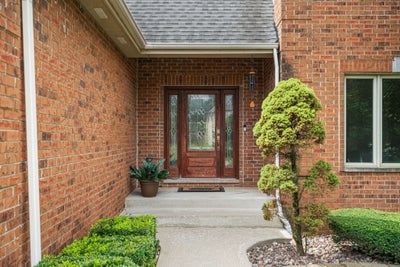

10730 Erie DriveCrown Point, IN 46307
Doubletree Lake Estates · Lake County
Description
Resort-style living awaits in this exceptional 5,200+ sq. ft. custom home located in the prestigious gated community of Doubletree Lake Estates. Featuring 6 bedrooms and 4 bathrooms, this stunning home offers the perfect blend of luxury, comfort, and privacy. The finished walkout basement is ideal for related living with a full second kitchen, recreational area & 2 Daylight bedrooms. Walk right outside to your own backyard oasis complete with a saltwater inground pool, expansive paver patio, pergola, fire pit, and multiple entertaining areas--all overlooking a serene wooded backdrop for unmatched privacy. The main level showcases a spacious primary suite with vaulted ceilings, a cozy fireplace, spa-inspired bath with dual vanity, oversized walk-in tile shower with body sprays, and generous walk-in closet. The soaring two-story great room features custom hardwood flooring and a fireplace, flowing seamlessly into the gourmet kitchen with granite countertops, quality cabinetry, and newer stainless steel appliances. A private office completes the main level. Upstairs you'll find three generously sized bedrooms, including an oversized bedroom, and a full bath. Recent updates include a newer roof, tankless water heater, and central air, making this home truly move-in ready. The 31/2-car garage offers abundant storage with custom shelving. This property also has an additional wooded back lot included for more future privacy. Enjoy the security and amenities of Doubletree Lake Estates, including a private 60-acre lake, walking paths, Crown Point schools, lower taxes, and convenient access to shopping, dining, and major highways. Vacation at home every day in this one-of-a-kind property.
Property Information
- Property type
- Residential
- Sub-type
- Single Family Residence
- Year built
- 2004
- Living area
- 5,228 Sq Ft
- Lot size
- 0.23 acres
- Garage spaces
- 3.5
- Days on market
- 89
- MLS® Listing#
- 843320
Property Features
- Interior
- Cathedral Ceiling(s) · Vaulted Ceiling(s) · Soaking Tub · Recessed Lighting · In-Law Floorplan · High Ceilings · Granite Counters · Entrance Foyer · Double Vanity · Ceiling Fan(s)
- Exterior
- Private Yard
- Appliances
- Dryer · Washer · Refrigerator · Microwave · Gas Range · Dishwasher · Disposal
- Cooling
- Central Air
- Heating
- Natural Gas · Forced Air
- Flooring
- Carpet · Tile · Hardwood
- Fireplace
- Great Room · Other
- Basement
- Daylight · Walk-Out Access · Sump Pump · Interior Entry · Full · Finished
- Pool
- In Ground
- Parking
- Attached · Paved · Garage Faces Side · Garage Door Opener
- Laundry
- Main Level
- Patio
- Deck · Patio
- Lot features
- Back Yard · Wooded · Private · Landscaped · Front Yard
- Construction
- Brick · Vinyl Siding
- Security
- Other
- Sewer
- Public Sewer
- Water source
- Public
Schools
- Elementary
- Jerry Ross Elementary School
- Middle
- Robert Taft Middle School
- High
- Crown Point High School
Financial Details
- HOA
- $1,825 / AnnuallyAssociation: 1st American Management Co
- Annual taxes
- $6,285Tax year 2024
- Parcel number
- 451704376004000047
Directions
From I65 take 109th Ave. exit East to 109th to Randolph north to guard house on the east side of Randolph turn right on Doubletree Dr to Erie turn right on Erie to home on right side of the road

Listing Courtesy: Bach Investment Group - 2192252229
Presented by: Holly Fisher
Last Updated: 2026-08-03T00:00:00.000Z
Commute Calculator
Explore commute times from 10730 Erie Drive, Crown Point, IN 46307.