10833 Rolling Ranch DrivePeyton, CO 80831
El Paso County
Description
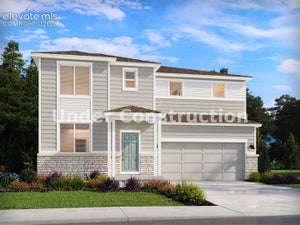
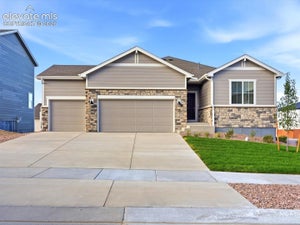
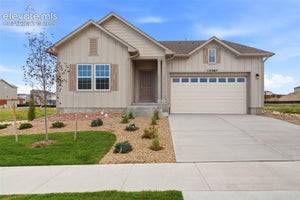
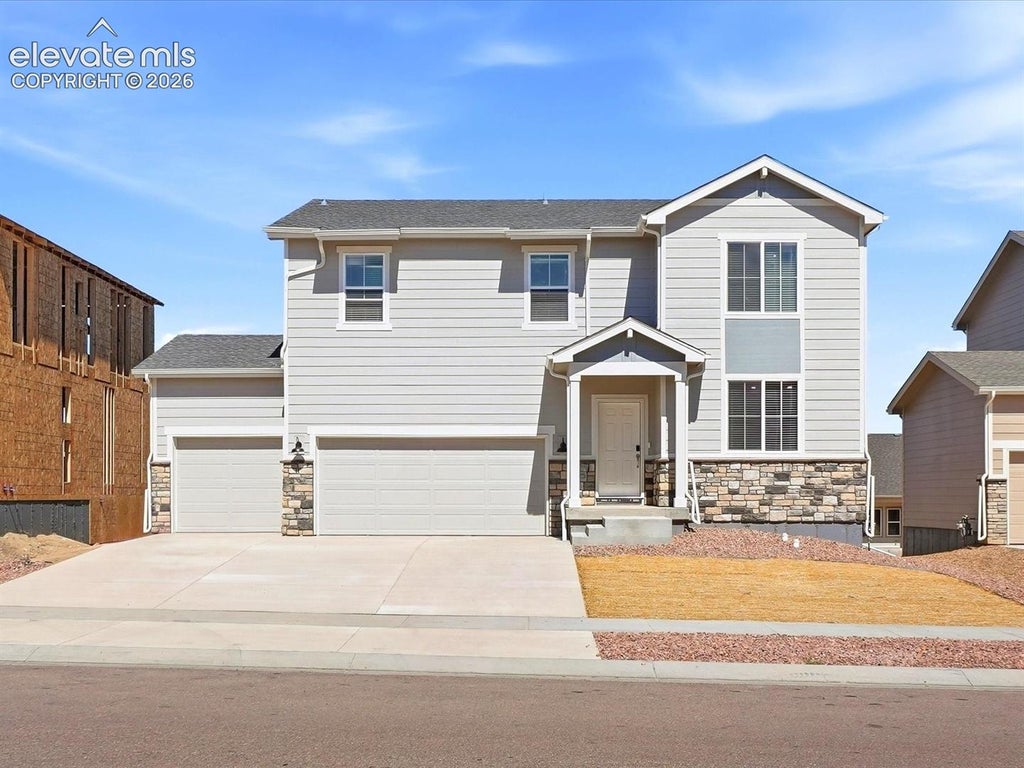
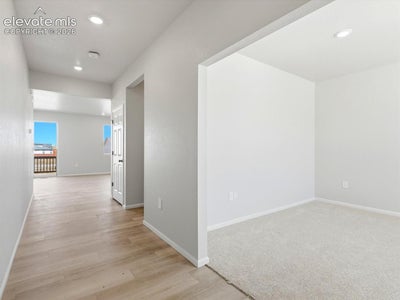
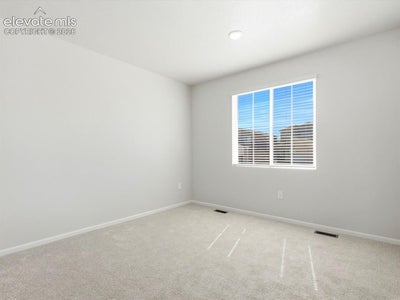
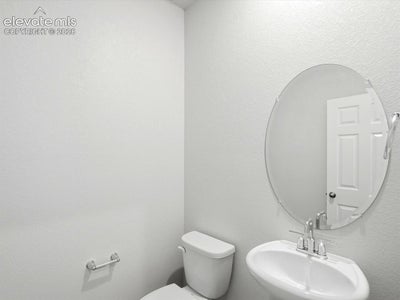
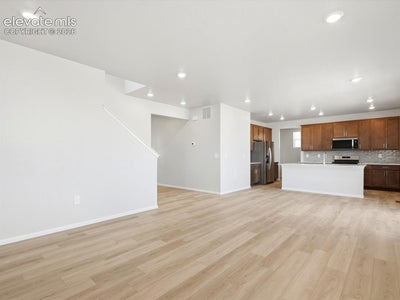
Full Whirlpool appliance package, and full home blinds included for move-in convenience! Rear landscape and fencing included! Garden Level Basement for future customization and storage! 3 Car Garage! Open concept kitchen with quartz countertops! The Chatfield is a spacious two-story home featuring a versatile flex space, open-concept kitchen and great room, and four bedrooms including a serene primary suite. With 2.5 baths and a three-bay garage, this design blends style and functionality for modern living. The Meritage Home difference includes whole-home blinds for added privacy and style, plus a refrigerator, washer, and dryer, saving you thousands upfront with essential appliances already included. Enjoy improved energy efficiency with spray-foam insulation that helps keep utility costs lower year-round, advanced air filtration for cleaner everyday living, and fire-resistant siding that provides lasting durability and protection. Welcome home to a place where every detail is built for comfort, efficiency, and LIFE. BUILT. BETTER. Enjoy resort style living in Meridian Ranch, where the Metro District provides beautifully maintained neighborhood parks, landscaped parkways, 24 miles of trails, plus access to the 42,000 sq. ft. Recreation Center with fitness amenities and community programs. Residents also enjoy the newly built Fieldhouse, featuring numerous indoor activities and a state-of-the-art workout facility. Additionally, the Metro District includes reliable water, wastewater, stormwater services, and streetlight maintenance. Enjoy close proximity to Antler Creek Golf Course, shops, restaurants and so much more.
Property Information
- Property type
- Residential
- Sub-type
- Single Family Residence
- Style
- 2 Story
- Year built
- 2026
- Living area
- 2,562 Sq Ft
- Lot size
- 0.17 acres
- Garage spaces
- 3
- Days on market
- 61
- MLS® Listing#
- 4066484
Property Features
- Interior
- Smart Thermostat · Smart Home · Pantry · High Speed Internet
- Appliances
- Dishwasher · Disposal · Dryer · Range · Refrigerator · Washer · Microwave
- Cooling
- Central Air
- Heating
- Forced Air · Natural Gas
- Flooring
- Vinyl · Carpet · Ceramic Tile
- Fireplace
- None
- Basement
- Partial · Sump Pump
- Parking
- Concrete · Driveway · Garage Door Opener · Attached
- Laundry
- Upper Level
- Fencing
- Full
- Lot features
- Landscaped · Level
- Construction
- Concrete · Stone · Frame · Fiber Cement
- Roof
- Shingle
- Windows
- Window Coverings
- Community
- Clubhouse · Fitness Center · Pool · Golf · Playground
- Utilities
- Cable Available · Electricity Connected · Natural Gas Connected · Natural Gas Available
- Water source
- Public
Rooms
Main
- Bathroom (1/2)
- Dining Room
- Kitchen
- Office
Upper
- Other Room
- Bathroom (Full)
- Bedroom
- Laundry
- Master Bedroom
Financial Details
- HOA
- $100 / Annually
- Annual taxes
- $4,653Tax year 2025
- Parcel number
- 4220403005

Listing Courtesy: Kerrie Ann Young - 3033573011
Commute Calculator
Explore commute times from 10833 Rolling Ranch Drive, Peyton, CO 80831.