


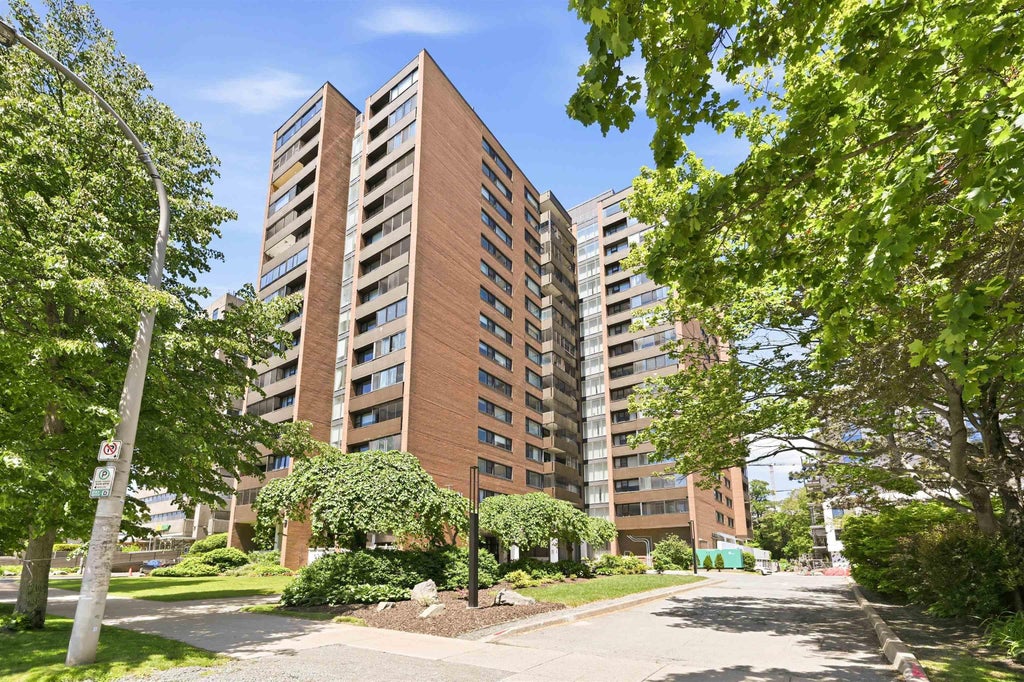
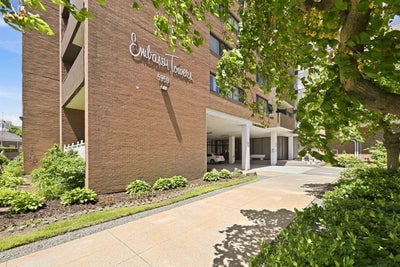


5959 Spring Garden Road 210Halifax, NS B3H 1Y5
Halifax
Description
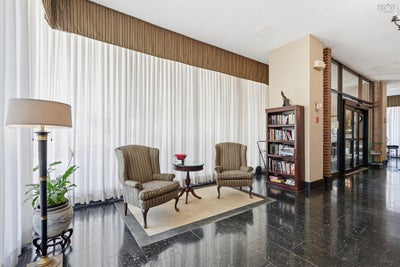
Welcome to this one bedroom unit condo, perfectly situated in the heart of downtown Halifax. This bright and inviting condo enjoys peaceful views overlooking the outdoor pool and the historic Old Burying Ground, offering a rare combination of privacy and open green views in an urban setting. The thoughtfully designed layout is filled with natural light and provides comfortable, low-maintenance living, shared laundry, NEW Vinyl FLOORING throughout living room , outdoor swimming pool. There is a spacious deeded storage adjacent to the unit. condo fee includes: water &hot water, 24 hours concierge with onsite security, building maintenance, pool and 24 hours concierge. This location can walk to the Public Gardens, Dalhousie Medical School, Hospitals, Universities (Dalhousie, St. Mary's & Kings), the skating oval, fine restaurants, shopping & churches. Whether you're first-home buyer, downsizer, investor, or looking for a convenient pied-a-terre in the city, this is an exceptional opportunity to own in one of Halifax's most desirable downtown locations. Move in and enjoy the best of urban living
Property Information
- Property type
- Residential
- Sub-type
- Condominium
- Year built
- 1967
- Stories
- 1
- Living area
- 804 Sq Ft
- Ownership
- Freehold
- Zoning
- Condo
- Days on market
- 71
- MLS® Listing#
- 202616915
Property Features
- Interior
- Elevator · High Speed Internet
- Exterior
- Balcony
- Appliances
- Cooktop · Refrigerator
- Heating
- Baseboard
- Flooring
- Ceramic Tile · Laminate
- Basement
- None
- Parking
- Underground · Unassigned · Concrete
- Lot features
- Landscaped
- Construction
- Brick
- Foundation
- Concrete Perimeter
- Roof
- Tar/Gravel
- Community
- Park · Playground
- Utilities
- Cable Available · Natural Gas Available · Cable Connected · Electricity Connected · Natural Gas Connected
- Sewer
- Public Sewer
- Water source
- Public
Rooms
Main Floor
- Primary Bedroom16.1x10.3
- Storage7x3
- Other Room 119x5 Balcony
- Bathroom 17.4x4.1
- Dining Room13x11.7
- Kitchen13.3x8
Schools
- Middle
- Gorsebrook Junior High School
- High
- Citadel High School
Financial Details
- HOA
- $550 · period not stated
- Parcel number
- 40370769
Directions
Robie Street to Spring Garden Road
Listing Courtesy: Exit Realty Metro
Halifax Market Statistics
How this home compares to 1,244 active listings in Halifax, NS
| Halifax median | This listing | |
|---|---|---|
| Median listing price | $633,136 | $299,900 |
| Median days on market | 56 | 71 |
| Median Sq Ft | 1,500 | 804 |
| Median price / Sq Ft | $407 | $373 |
Market statistics compiled from active EXIT Realty® and MLS listings in Halifax, NS.
Commute Calculator
Explore commute times from 5959 Spring Garden Road 210, Halifax, NS B3H 1Y5.
More homes to consider
View similar homes View nearby homes$399,000
Nearby< 0.1 km3 bd, 2 ba, 1,306 Sq Ft
711 5959 Spring Garden Road Unit 711Halifax, NS B3H1Y5#29957486
$329,900
Nearby< 0.1 km1 bd, 1 ba, 742 Sq Ft
701 5959 Spring Garden Road Unit 701Halifax, NS B3H 1Y5#30257193


Similar Home Values
Comparable nearby listings and their asking prices.
| Address | Price | Beds | Baths | Sq Ft |
|---|---|---|---|---|
| 210 5959 Spring Garden Road, Halifax, NS | $299,900 | 1 | 1 | 804 |
| 5959 Spring Garden Road 1601, Halifax, NS | $304,000 | 1 | 1 | 725 |
| 505 6369 Coburg, Halifax Peninsula, NS | $299,900 | 1 | 1 | 680 |
| 6369 Coburg 505, Halifax Peninsula, NS | $299,900 | 1 | 1 | 680 |
Connect with a Local Real Estate Expert



Data Terms of Use
This website is operated by EXIT Realty Inter Lake, a brokerage who is a member of The Canadian Real Estate Association (CREA). The content on this website is owned or controlled by CREA. By accessing this website, the user agrees to be bound by these terms of use as amended from time to time, and agrees that these terms of use constitute a binding contract between the user, EXIT Realty Inter Lake, and CREA.
Copyright
The content on this website is protected by copyright and other laws, and is intended solely for the private, non-commercial use by individuals. Any other reproduction, distribution or use of the content, in whole or in part, is specifically prohibited. Prohibited uses include commercial use, “screen scraping”, “database scraping”, and any other activity intended to collect, store, reorganize or manipulate the content of this website.
Trademarks
REALTOR®, REALTORS®, and the REALTOR® logo are certification marks that are owned by REALTOR® Canada Inc. and licensed exclusively to The Canadian Real Estate Association (CREA). These certification marks identify real estate professionals who are members of CREA and who must abide by CREA’s By-Laws, Rules, and the REALTOR® Code. The MLS® trademark and the MLS® logo are owned by CREA and identify the professional real estate services provided by members of CREA.
Liability and Warranty Disclaimer
The information contained on this website is based in whole or in part on information that is provided by members of CREA, who are responsible for its accuracy. CREA reproduces and distributes this information as a service for its members, and assumes no responsibility for its completeness or accuracy.
Amendments
EXIT Realty Inter Lake may at any time amend these Terms of Use by updating this posting. All users of this site are bound by these amendments should they wish to continue accessing the website, and should therefore periodically visit this page to review any and all such amendments.