1507 Dennison StreetDallas, TX 75212
Wheeler & Reuss Eagle Ford · Dallas County
Description
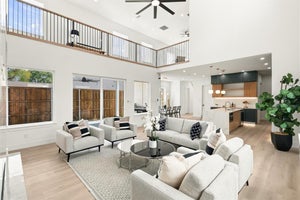
$70,000+ IN INSTANT EQUITY — AN OPPORTUNITY YOU DON’T WANT TO MISS! Modern luxury meets exceptional location in this beautifully designed new construction just minutes from Downtown Dallas. Ideally positioned in the heart of the rapidly evolving Trinity Groves area, this residence combines sophisticated finishes, impressive scale, and effortless modern living. Inside, an expansive 21-foot ceiling creates a dramatic sense of arrival, complemented by a striking contemporary chandelier and LED-lit staircase. The open-concept main level showcases a sleek fireplace, custom wine display, and a beautifully appointed kitchen featuring Taj Mahal countertops, two-tone white and earth-tone cabinetry, and elevated finishes throughout.The thoughtfully designed floor plan offers generous living space along with an upstairs bonus room, private balcony, and additional family area overlooking the main living room—providing the flexibility today's lifestyle demands.Extend your living outdoors to the covered patio, complete with an outdoor grill kitchen and ceiling fan, overlooking a fully fenced backyard with 8-foot privacy fencing. Enjoy a convenient location near Downtown Dallas, American Airlines Center, Klyde Warren Park, Trinity Groves dining and entertainment, and major highways. With West Dallas continuing to experience significant growth and revitalization, this home offers an exciting opportunity to own a sophisticated new residence in one of the area's emerging corridors.
Property Information
- Property type
- Residential
- Sub-type
- Single Family Residence
- Style
- Contemporary/Modern
- Year built
- 2026
- Living area
- 3,545 Sq Ft
- Lot size
- 0.22 acres
- Garage spaces
- 2
- Days on market
- 56
- MLS® Listing#
- 21393929
Property Features
- Interior
- Built-in Features · Chandelier · Kitchen Island · Open Floorplan · Pantry · Walk-In Closet(s)
- Exterior
- Balcony · Gas Grill · Outdoor Kitchen · Outdoor Grill
- Appliances
- Dishwasher · Disposal · Gas Cooktop · Microwave
- Flooring
- Vinyl
- Fireplace
- Electric · Living Room
- Parking
- Garage · Attached
- Patio
- Covered · Side Porch
- Foundation
- Slab
- Roof
- Shingle
- Utilities
- Electricity Available
- Sewer
- Public Sewer
- Water source
- Public
Rooms
Second
- Bath-Full11 x 5
- Bath-Full8 x 5
- Bedroom13 x 11
- Bedroom12 x 11
- Bedroom18 x 16
- Family Room15 x 19
First
- Bath-Half8 x 3
- Dining Room14 x 10
- Kitchen20 x 12
- Laundry10 x 12
- Living Room23 x 20
- Master Bathroom13 x 9
- Master Bedroom15 x 14
Schools
- Elementary
- Carr
- Middle
- Rusk
- High
- Pinkston
- District
- Dallas ISD
Financial Details
- Annual taxes
- $6,341
- Parcel number
- 00000675157000000
Directions
From Downtown Dallas, take I-30 W and exit at Sylvan Ave. Turn right onto Sylvan Ave, then left onto Fort Worth Ave. Turn right onto Dennison St. The property is located on the left at 1503 Dennison St.

Listing Courtesy: Compass RE Texas, LLC. - 940-300-1145
Presented by: Christin Melton
Last Updated: 2026-09-23T00:00:00.000Z
Commute Calculator
Explore commute times from 1507 Dennison Street, Dallas, TX 75212.