1729 Chippendale RoadHouston, TX 77018
Oak Forest · Harris County
Description
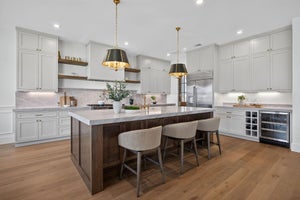
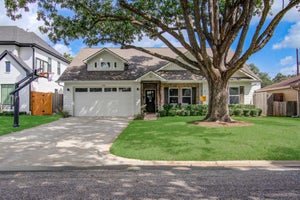
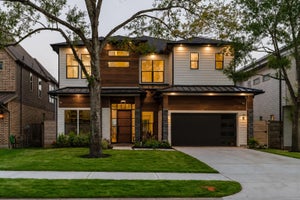
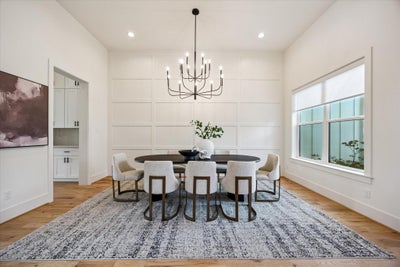
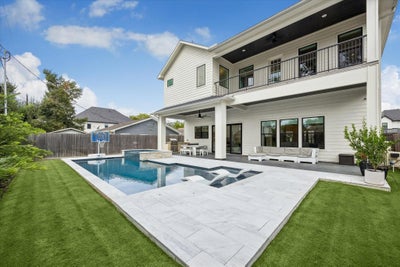
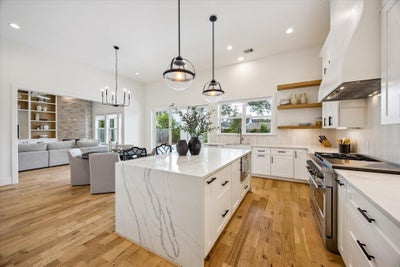
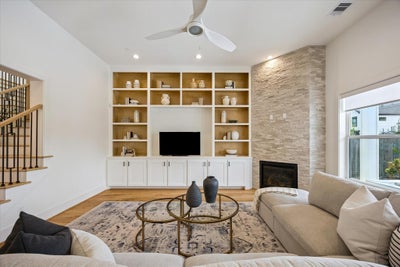
Modern farmhouse elegance meets effortless indoor-outdoor living in this 2021 constructed New Oak Home with a pool. Thoughtfully designed with soaring ceilings, rich wood flooring throughout, & sleek contemporary finishes, this 4-bedroom, 4.5-bath home offers an exceptional blend of style & functionality. A private office provides a quiet & stylish space while the spacious game room with wet bar creates the perfect setting for entertaining. The private primary suite opens to a balcony overlooking the backyard, adding a luxurious retreat to the thoughtfully designed floor plan. Outside, a sleek pool, spa & fully equipped outdoor kitchen create a resort-inspired oasis ideal for relaxing year-round. From its sophisticated finishes & generous living spaces to its seamless indoor-outdoor design, this exceptional home offers the perfect balance of modern luxury. Enjoy the Oak Forest lifestyle with local favorites just minutes away, including Stomping Grounds, Millie’s and Walking Stick.
Property Information
- Property type
- Residential
- Sub-type
- Single Family Residence
- Style
- Contemporary/Modern / Farmhouse
- Year built
- 2021
- Living area
- 3,917 Sq Ft
- Lot size
- 0.17 acres
- Garage spaces
- 2
- Parking spaces
- 2
- Ownership
- Full Ownership
- Days on market
- 1
- MLS® Listing#
- 41087484
Property Features
- Interior
- Crown Molding · Dry Bar · High Ceilings · Wet Bar · Walk-In Closet(s) · Breakfast Bar · Kitchen Island · Pantry · Entrance Foyer · Double Vanity · Soaking Tub · Smart Thermostat
- Exterior
- Balcony · Outdoor Kitchen
- Appliances
- ENERGY STAR Qualified Appliances · Water Heater · Disposal · Wine Refrigerator · Convection Oven · Double Oven · Gas Oven · Microwave · Gas Range · Dishwasher · Exhaust Fan · Dryer · Refrigerator · Washer
- Cooling
- Ceiling Fan(s) · Electric · Zoned
- Heating
- Natural Gas · Zoned
- Flooring
- Tile · Wood
- Fireplace
- Gas Log
- Pool
- Heated · In Ground
- Parking
- Attached · Oversized · Additional Parking · Garage Door Opener
- Laundry
- Electric Dryer Hookup · Gas Dryer Hookup · Washer Hookup
- Patio
- Covered · Porch · Patio
- Fencing
- Back Yard
- Lot features
- Back Yard · Subdivided
- Construction
- Batts Insulation · Cement Siding · Wood Siding · Blown-In Insulation
- Foundation
- Slab
- Roof
- Composition
- Windows
- Window Coverings · Low Emissivity Windows
- Security
- Prewired
- Community
- Tennis Court(s) · Curbs
- Sewer
- Public Sewer
- Water source
- Public
Rooms
First
- Home Office/Study14 x 14
- Breakfast18 x 10
- Dining Room14 x 16
- Kitchen18 x 22
- Living Room18 x 24
Second
- Bedroom14 x 16
- Bedroom13 x 14
- Bedroom12 x 13
- Game Room18 x 20
- Master Bedroom18 x 24
Schools
- Elementary
- Stevens Elementary School
- Middle
- Black Middle School
- High
- Waltrip High School
Financial Details
- Annual taxes
- $28,676Tax year 2025
- Parcel number
- 0731000310045
Directions
610 E, exit TC Jester Blvd, Take 2nd left onto E TC Jester Blvd, Follow onto Rosslyn Rd, right onto Chippendale, destination is on the right.
Listing Courtesy: Nan & Company Properties - Corporate Office (Heights) - 7137146454
Last Updated: 2026-11-09T00:00:00.000Z
Commute Calculator
Explore commute times from 1729 Chippendale Road, Houston, TX 77018.