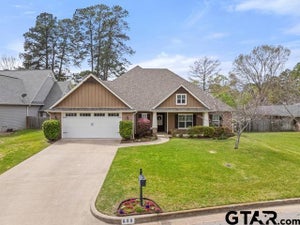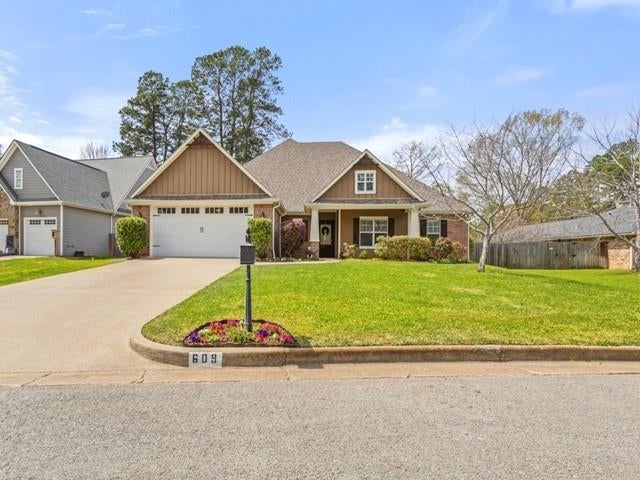
609 Potomac DriveTyler, TX 75703
Cambridge Creek · Smith County
Description
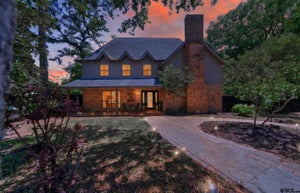
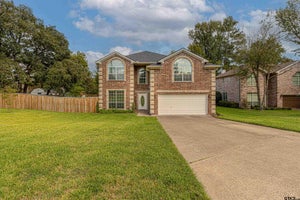
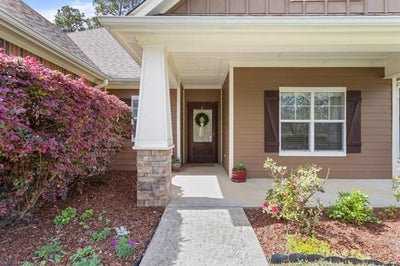
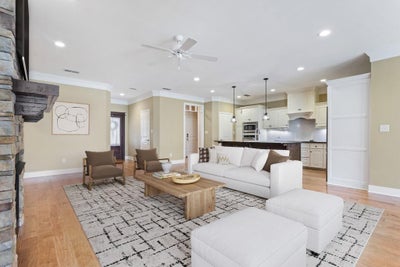
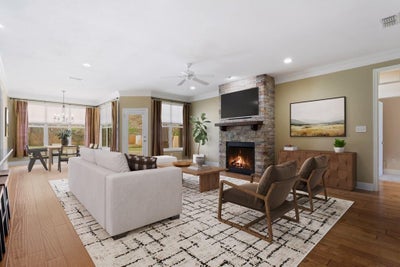
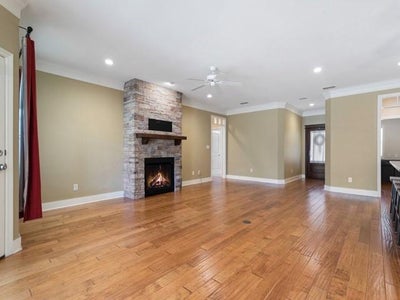
Amazing family home with detached large workshop is ready for a new family!! This meticulously maintained home features 4BR, 3.5BA, 2 car garage, open concept dining, living room & kitchen. The kitchen has custom & abundant cabinetry, extra large pantry-storage closet, & pendant lighting over granite breakfast bar. The large windows overlook a spacious fenced backyard with ample room to create your own outdoor entertaining area. The primary BR is separated from the other 3 BRs. It's ensuite BA has his-her vanities with huge storage cabinets, linen closet, soaking tub, oversized walk-in shower & walk-in closet. The 3remaining BRs are spacious with nice-size closets & ceiling fans. The 2nd floor game room is the size of 2 rooms & has a full BA with another huge game or overflow closet. Another door connects to an attic space that could potentially become another BR or living space. Laundry room window looks to the backyard & provides lots of light. Cabinets surround the stainless sink & folding area. There is freezer or extra fridge room. Being a former parade home it has stacked molding, custom woodwork, stacked stone FP with gas logs. The 16'x24' detached shop has electricity, foam insulation, its own attic space & an overhead garage door. Other home assets include gleaming hardwood floors, tile, new fridge, MW, DW, 2 new HVAC (9-25) units, foam insulation, tankless water heater & sprinkler system, all within a private cul-d- ac. Please review other updates online. VISIT THIS ONE TODAY!!
Property Information
- Property type
- Residential
- Sub-type
- Single Family Residence
- Style
- Traditional
- Year built
- 2010
- Living area
- 3,144 Sq Ft
- Lot size
- 0.32 acres
- Garage spaces
- 2
- Days on market
- 194
- MLS® Listing#
- 21213472
Property Features
- Interior
- Central Vacuum · Eat-in Kitchen · Granite Counters · Kitchen Island · Pantry · Walk-In Closet(s)
- Appliances
- Dishwasher · Disposal · Electric Cooktop · Electric Oven · Microwave · Refrigerator
- Cooling
- Central Air · Electric · Gas
- Heating
- Central · Electric · Natural Gas
- Flooring
- Carpet · Tile · Wood
- Fireplace
- Stone · Gas Log
- Parking
- Driveway · Garage · Garage Door Opener · Garage Faces Front · Attached
- Patio
- Covered · Front Porch · Patio
- Fencing
- Wood
- Lot features
- Cul-De-Sac
- Construction
- Wood Siding · Brick
- Foundation
- Slab
- Windows
- Window Coverings
- Other structures
- Workshop
- Sewer
- Public Sewer
- Water source
- Public
Rooms
First
- Bath-Full0 x 0
- Breakfast Room0 x 0
- Bath-Half0 x 0
- Bedroom0 x 0
- Dining Room0 x 0
- Living Room0 x 0
- Master Bathroom0 x 0
- Master Bedroom0 x 0
Second
- Bath-Full0 x 0
- Game Room0 x 0
Schools
- Elementary
- Rice
- Middle
- Hubbard
- High
- Tyler Legacy
- District
- Tyler ISD
Financial Details
- Annual taxes
- $9,053
- Parcel number
- 112300000000002020
Directions
From S Broadway across from Kohls turn left on Cambridge Rd. Continue to right on Potomac Dr. House on right. SIY.

Listing Courtesy: Ebby Halliday Realtors - 903-581-4141
Presented by: Donald Stanley
Last Updated: 2026-03-19
Documents & links
Provided by Donald Stanley
- Virtual tourVisit
Commute Calculator
Explore commute times from 609 Potomac Drive, Tyler, TX 75703.