780 Ramblewood DriveEaston, PA 18040
RIVERVIEW ESTATES · Northampton County
Description
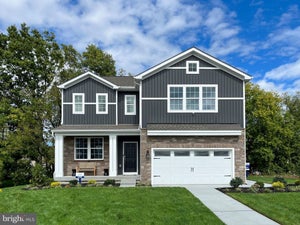
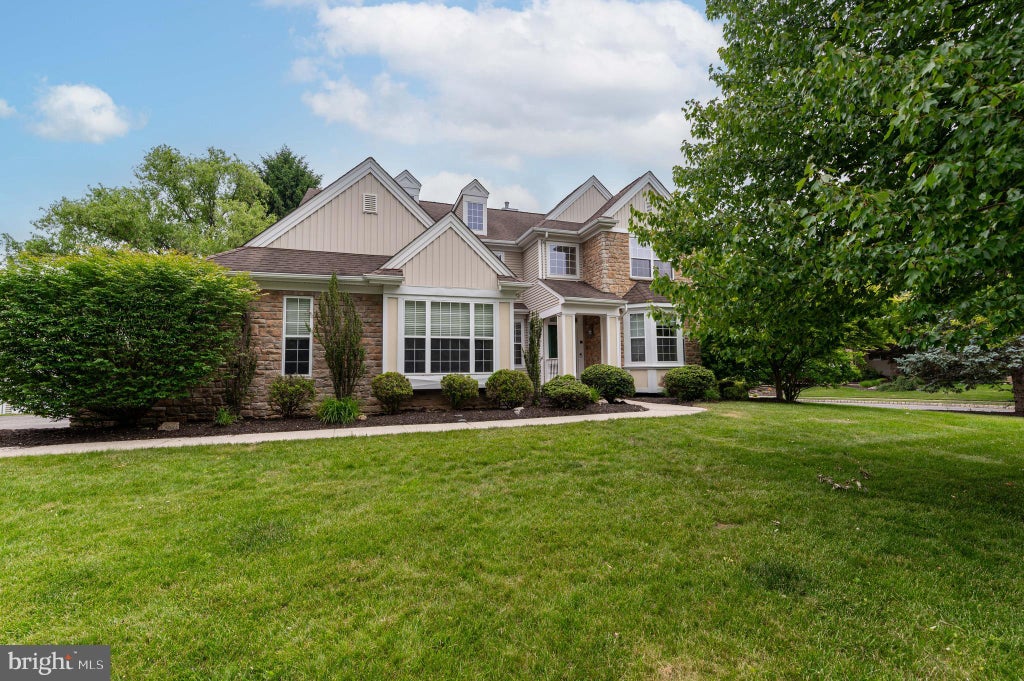
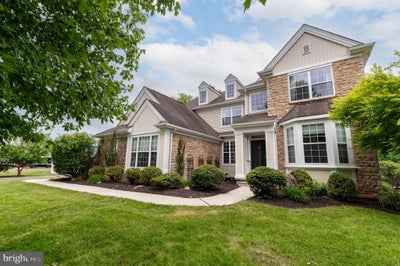
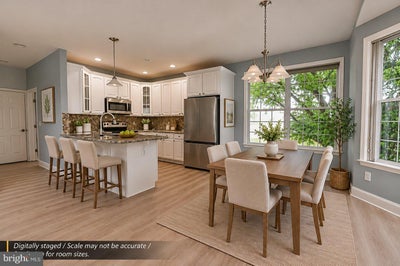
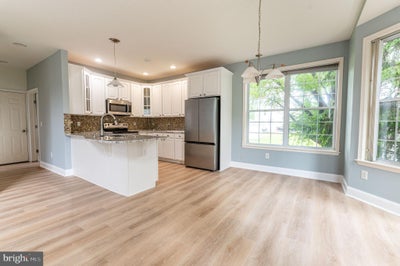
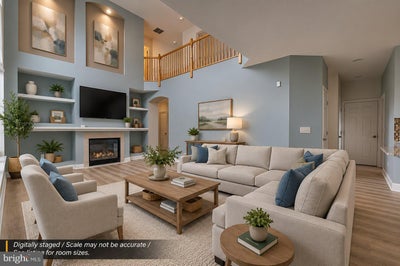
*NEWLY RENOVATED W/LOTS OF UPGRADES IN THE NEW KITCHEN, BATHROOMS, & MORE!* Welcome to this stunning 4-bedroom, 2.5-bath stone and vinyl Colonial on a corner lot located in the prestigious Riverview Estates community. A tiled central hall foyer welcomes you into a thoughtfully designed home where BRAND NEW luxury vinyl plank flooring flows throughout the main living areas. The formal living room features a charming bump-out window, while the elegant formal dining room offers a large picture window and arched doorway for added architectural appeal. The impressive two-story family room serves as the heart of the home, showcasing a ceiling fan, custom built-ins, and a tiled corner gas fireplace with mantel. The BRAND NEW upgraded kitchen is designed for both everyday living and entertaining, featuring brand new granite countertops, stainless steel appliances, tiled backsplash, recessed lighting, a breakfast peninsula with stainless steel double sink, and pendant lighting. The adjoining breakfast area includes a bright bump-out and sliding door access to the backyard patio. Double doors lead to a versatile den, study, or home office accented by baseboard and crown molding. A convenient laundry room with utility sink and organizational shelving, along with a powder room featuring tile flooring and a pedestal sink, complete the first floor. Upstairs, the spacious owner's suite offers a tray ceiling, dual walk-in closets, and a luxurious newly remodeled en-suite bath complete with tile flooring, dual vanities, a tiled walk-in shower, tiled corner soaking tub, and private commode. Three additional generously sized bedrooms and a full bath with dual sinks and tub/shower combination provide ample space for family and guests. The full basement, already finished with wall-to-wall carpeting, offers endless possibilities and is ready for your finishing touches. Outside, enjoy relaxing or entertaining on the multi-level paver patio overlooking the backyard. A 2-car side-entry garage and paved driveway complete this exceptional property. Conveniently located close to US-22 for easy commute, Riverview Country Club, Lafayette College, shops, restaurants and so much more! Combining elegant finishes, spacious living areas, and a highly sought-after location, this Riverview Estates home is one you won't want to miss.
Property Information
- Property type
- Residential
- Sub-type
- Single Family Residence
- Structure type
- House
- Year built
- 2003
- Living area
- 3,190 Sq Ft
- Lot size
- 0.29 acres
- Lot dimensions
- 0.00 x 0.00
- Garage spaces
- 2
- Parking spaces
- 2
- Zoning
- R20
- Days on market
- 140
- MLS® Listing#
- PANH2010194
Property Features
- Interior
- Eat-in Kitchen · Ceiling Fan(s) · Kitchen Island · Recessed Lighting · Walk-In Closet(s) · Tray Ceiling(s) · Soaking Tub
- Appliances
- Electric Range · Electric Oven · Cooktop · Gas Water Heater · Dishwasher · Microwave · Stainless Steel Appliance(s)
- Cooling
- Central Air · Ceiling Fan(s) · Zoned · Electric
- Heating
- Natural Gas · Forced Air · Zoned
- Flooring
- Carpet · Ceramic Tile · Hardwood · Vinyl
- Fireplace
- Gas
- Basement
- Full · Partially Finished
- Pool
- Community
- Parking
- Garage Door Opener · Off Street · On Street · Garage · Driveway · Attached
- Laundry
- Laundry Room · Washer Hookup · Main Level
- Patio
- Patio
- Lot features
- Corner Lot · Sloped · Front Yard · Back Yard
- Construction
- Vinyl Siding · Stone
- Foundation
- Other
- Roof
- Asphalt · Fiberglass
- Windows
- Bay Window(s)
- Community
- Pool
- Sewer
- Public Sewer
- Water source
- Public
Rooms
Upper 1
- Full Bath
- Primary Bathroom
- Other
- Primary Bedroom
- Bedroom 1
- Bedroom 2
Lower 1
- Recreation Room
Main
- Foyer
- Breakfast Room
- Half Bath
- Den
- Dining Room
- Family Room
- Kitchen
- Laundry
- Living Room
Schools
- Elementary
- FORKS
- Middle
- EASTON AREA
- High
- EASTON AREA
- District
- EASTON AREA
Financial Details
- HOA
- $400 / AnnuallyAssociation: RIVERVIEW HOMEOWNERS ASSOCIATION
- Annual taxes
- $11,884Tax year 2026
- Assessed value
- $129,400
- Parcel number
- K10-1-16A-71-0311
Directions
Take PA-33 to Main St/Tatamy Rd, cont to Uhler Rd, turn R to Sullivan Trl, turn L to Meco Rd, turn L to Ramblewood Dr, the destination will be on the L
Listing Courtesy: Keller Williams Real Estate - Bethlehem - 6108678888
Commute Calculator
Explore commute times from 780 RAMBLEWOOD DRIVE, EASTON, PA 18040.