

604 Mayfield DriveCleburne, TX 76031
Villages Mayfield · Johnson County
Description
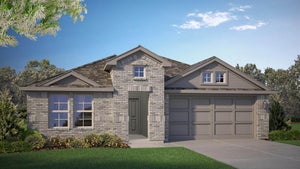
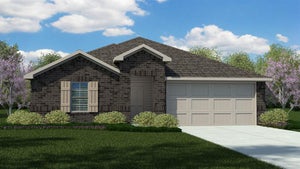
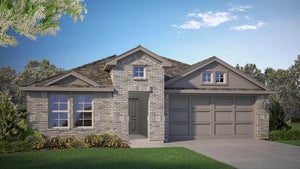
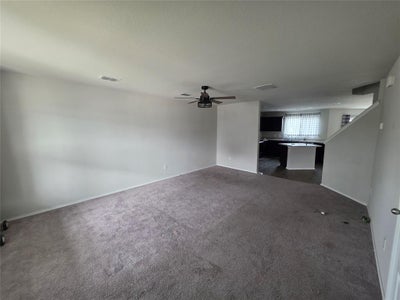
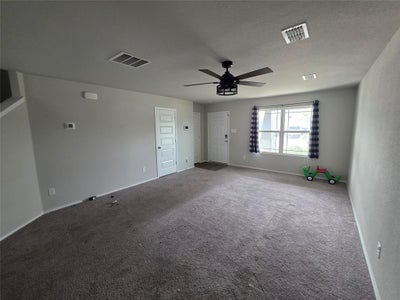
Welcome to 604 Mayfield Drive in Cleburne, Texas! Discover this spacious 4-bedroom, 2.5-bath Melrose floor plan, situated on one of the largest lots in the subdivision! Designed for comfort and functionality, this beautiful two-story home offers an inviting open-concept layout, two generous living areas, and abundant natural light throughout. The kitchen features stainless steel appliances, a center island, breakfast bar, ample cabinetry, crown molding, and a spacious walk-in pantry with washer and dryer connections. All four bedrooms are conveniently located upstairs, including the oversized primary suite featuring a private sitting area ideal for a home office, nursery, or relaxation space. The primary bathroom offers a 60-inch shower, dual-sink vanity, walk-in closets, and additional linen storage. Enjoy the flexibility of a second living area, perfect for a media room, game room, or additional entertaining space. Step outside to an expansive backyard featuring a wood privacy fence, patio, and plenty of room for outdoor activities, entertaining, or creating your own backyard retreat. A full sprinkler system serves both the front and back yards, while the landscaped front yard and covered front porch provide a welcoming entrance and a relaxing place to unwind. With its generous living spaces, versatile floor plan, and oversized lot, this home offers exceptional possibilities. Schedule your private showing today and explore everything this Cleburne property has to offer!
Property Information
- Property type
- Residential
- Sub-type
- Single Family Residence
- Style
- Traditional
- Year built
- 2021
- Living area
- 2,016 Sq Ft
- Lot size
- 0.14 acres
- Lot dimensions
- 60x100
- Garage spaces
- 2
- Days on market
- 7
- MLS® Listing#
- 21425209
Property Features
- Interior
- Double Vanity · Kitchen Island · Pantry · Walk-In Closet(s)
- Appliances
- Dishwasher · Electric Cooktop · Electric Oven · Electric Range · Microwave
- Cooling
- Ceiling Fan(s) · Central Air · Electric
- Heating
- Central · Electric
- Fireplace
- None
- Parking
- Attached
- Laundry
- Washer Hookup
- Fencing
- Back Yard · Wood
- Foundation
- Slab
- Roof
- Composition
- Security
- Carbon Monoxide Detector(s) · Smoke Detector(s)
Rooms
Second
- Bedroom15 x 2
- Bedroom15 x 15
- Master Bedroom15 x 16
First
- Dining Room10 x 10
- Kitchen15 x 14
- Living Room15 x 18
- Living Room15 x 20
- Utility Room9 x 9
Schools
- Elementary
- Santa Fe
- Middle
- Ad Wheat
- High
- Cleburne
- District
- Cleburne ISD
Financial Details
- HOA
- $480 / Semi-annuallyAssociation: Vision Communites Management
- Annual taxes
- $7,415
- Parcel number
- 126208802110
Directions
From Business 67 (E Henderson) take Fergason Rd North to County Rd 805. Turn Left on CR 805 to Mayfield into Community. NO Sign on Property

Listing Courtesy: eXp Realty LLC - 832-520-1939
Presented by: Roberto Tonge
Last Updated: 2026-10-31T00:00:00.000Z
Commute Calculator
Explore commute times from 604 Mayfield Drive, Cleburne, TX 76031.