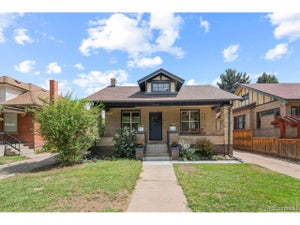
2687 Hazel CtDenver, CO 80211
Sloan's Lake · Denver County
Description
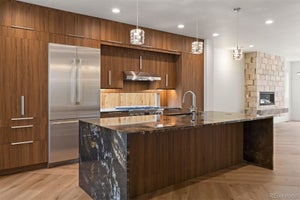
A rare expression of modern Denver living, where architectural design, thoughtful function and an exceptional Sloan's Lake setting come together. Brand-new construction with the scale, privacy and presence of a luxury single-family residence, this 5-bedroom, 5-bath home offers 3,223 finished square feet across three levels plus a full finished basement. Natural light fills the interiors, highlighting custom walnut cabinetry, refined millwork, and carefully selected contemporary finishes. The kitchen anchors the main level with generous quartz surfaces, a substantial island, designer lighting and a premium KitchenAid appliance package, flowing seamlessly into the dining and living spaces. A statement fireplace and dedicated main-floor office add both character and flexibility. Upstairs, generously proportioned bedrooms and beautifully appointed baths continue the home's warm, modern aesthetic with custom cabinetry, distinctive tilework and elevated fixtures. The finished basement provides additional flexibility for guests, recreation or living space. The third floor delivers something special: a versatile flex space and wet bar opening to a private rooftop deck with sweeping downtown Denver and mountain views. It is the perfect setting for morning coffee, evening cocktails or entertaining under the Colorado sky. Designed with comfort and performance in mind, the home features a highly insulated and air-sealed building envelope, R-30 continuous closed-cell foam insulation, R-60 roof insulation and low-E glazing. Private garage parking includes EV-ready infrastructure, plus the roof is solar-ready. And then there is Sloan's Lake. Tree-lined streets, the lake and expansive park, neighborhood restaurants and coffee shops are all nearby, with easy access to West Highland and the Highlands. Sophisticated without feeling showy, thoughtfully designed without sacrificing livability, and exceptionally positioned in one of Denver's most coveted neighborhoods.
Property Information
- Property type
- Residential
- Sub-type
- Duplex
- Style
- Contemporary
- Year built
- 2026
- Living area
- 3,223 Sq Ft
- Lot size
- 0.08 acres
- Garage spaces
- 2
- Zoning
- U-TU-C
- Days on market
- 0
- MLS® Listing#
- 3306805
Property Features
- Interior
- Eat-in Kitchen · Open Floorplan · Walk-In Closet(s) · Wet Bar · Kitchen Island
- Exterior
- Balcony · Dog Run
- Appliances
- Dishwasher · Refrigerator · Washer · Dryer · Disposal
- Cooling
- Central Air
- Heating
- Forced Air
- Fireplace
- Living Room
- Basement
- Full · Partially Finished · Sump Pump
- Parking
- Attached · Oversized
- Patio
- Patio
- Fencing
- Fenced
- Lot features
- Level · Paved
- Construction
- Frame · Stucco · Wood Siding
- Foundation
- Slab
- Roof
- Metal · Rubber
- Utilities
- Electricity Available · Cable Available
- Sewer
- Public Sewer
- Water source
- Public
Rooms
Upper
- Primary Bedroom
- Bedroom 2
- Bedroom 3
- Laundry
Main
- Study
- Dining Room
- Kitchen
- Living Room
Basement
- Bedroom 4
- Bedroom 5
- Family Room
Schools
- Elementary
- Brown
- Middle
- Skinner
- High
- North
Financial Details
- HOA
- None
- Annual taxes
- $12,036Tax year 2025
Directions
Per GPS at 27th and Hazel
Open Houses
- 10:00 AM–1:00 PMAdd to calendar
Documents & links
Provided by Neil Donavan
- Virtual tourVisit
Commute Calculator
Explore commute times from 2687 Hazel Ct, Denver, CO 80211.







 PUBLISHER'S NOTICE: All real estate advertised herein is subject to the Federal Fair Housing Act and the Colorado Fair Housing Act, which Acts make it illegal to make or publish any advertisement that indicates any preference, limitation, or discrimination based on race, color, religion, sex, handicap, familial status, or national origin.