5042 Langley CircleRaleigh, NC 27609

Chestnut Hills · Wake County
Description
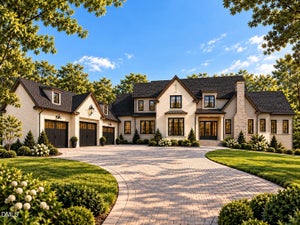
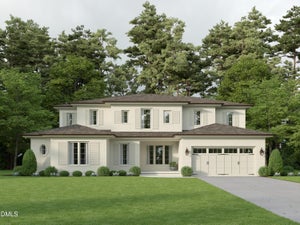
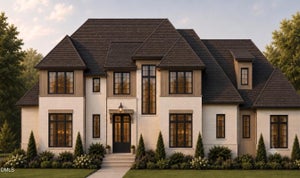
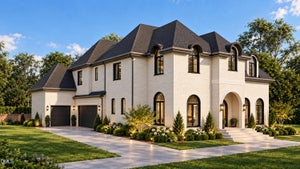
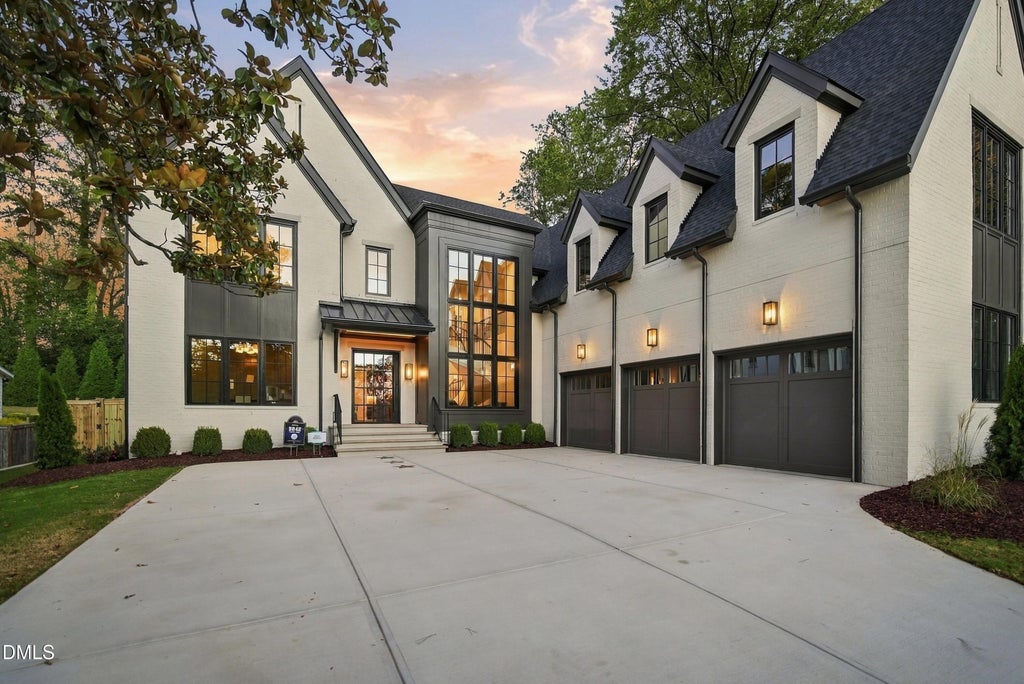
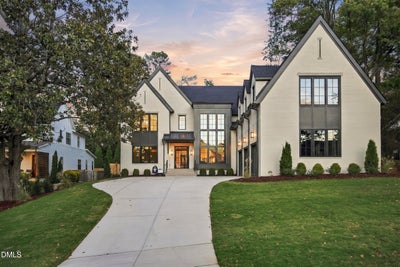
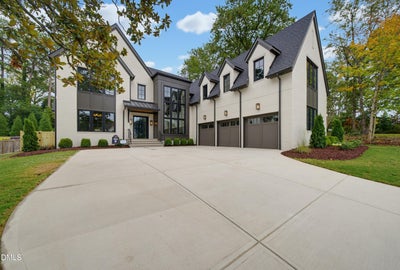
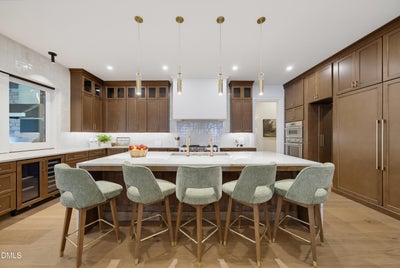
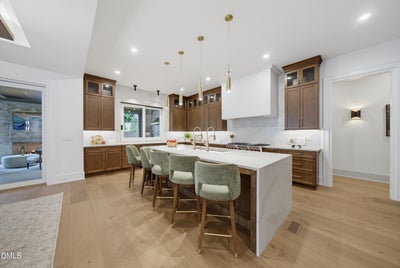
Striking architecture. Sun-drenched interiors. Effortless North Hills living. This custom-built masterpiece pairs A+ walkability with a fully fenced, pool-ready yard and an unforgettable blend of rich textures and dramatic design. In the soaring two-story foyer, expansive aluminum-clad SDL windows frame a sculptural curved staircase, allowing natural light to spill across wide-plank European white oak floors. Beautiful sightlines draw you into the family room, where a stained coffered ceiling, custom built-ins, and an Isokern fireplace create a warm, sophisticated backdrop. The chef's kitchen makes an equally bold statement with richly finished custom cabinetry, a 48" Wolf range with double ovens, a paneled Sub-Zero refrigerator, and an oversized waterfall island. A spacious pantry/scullery with a secondary dishwasher keeps entertaining seamless. A Sonos audio system in various locations throughout the home sets the mood for everyday living and entertaining. Open the pass-through window and let the evening unfold on the covered porch, where dual lighted tray ceilings with warm wood detailing, Phantom screens, a stone Isokern fireplace, and an outdoor grilling area set the stage for memorable gatherings. The main-level primary suite offers a cathedral ceiling and a spa-inspired bath with a zero-entry shower, freestanding soaking tub, and beautifully layered finishes. A main-level guest suite, three upstairs en suites, a game room with an adjoining half bath, and a three-car garage complete a home designed to impress—and invite you to linger.
Property Information
- Property type
- Residential
- Sub-type
- Single Family Residence
- Structure type
- House
- Year built
- 2026
- Living area
- 5,651 Sq Ft
- Lot size
- 0.46 acres
- Lot dimensions
- see plot plan
- Garage spaces
- 3
- Parking spaces
- 6
- Zoning
- R-4
- Days on market
- 39
- MLS® Listing#
- 10195636
Property Features
- Interior
- Built-in Features · Bookcases · Cathedral Ceiling(s) · Ceiling Fan(s) · Chandelier · Crown Molding · Double Vanity · Entrance Foyer · Eat-in Kitchen · High Ceilings · Kitchen Island · Open Floorplan · Pantry · Tray Ceiling(s) · Walk-In Closet(s) · Wired for Sound · In-Law Floorplan · Master Downstairs · High Speed Internet
- Exterior
- Rain Gutters
- Appliances
- Built-In Freezer · Built-In Range · Built-In Refrigerator · Convection Oven · Disposal · Double Oven · Dishwasher · Microwave · Plumbed For Ice Maker · Refrigerator · Range Hood
- Cooling
- Central Air · Ceiling Fan(s)
- Heating
- Fireplace(s) · Forced Air · Natural Gas
- Flooring
- Carpet · Hardwood · Tile
- Fireplace
- Family Room · Gas Log · Outside
- Parking
- Attached · Garage · Concrete · Driveway · Garage Faces Side · Garage Door Opener · Inside Entrance
- Laundry
- Electric Dryer Hookup · Laundry Room · Main Level · Washer Hookup
- Patio
- Front Porch · Rear Porch · Screened
- Lot features
- City Lot · Front Yard · Landscaped · Rectangular Lot
- Construction
- Fiber Cement
- Foundation
- Brick/Mortar
- Roof
- Metal · Shingle
- Windows
- Insulated Windows · Low Emissivity Windows
- Security
- Carbon Monoxide Detector(s) · Smoke Detector(s)
- Other structures
- Outdoor Kitchen
- Utilities
- Cable Available · Electricity Connected · Natural Gas Connected · Sewer Connected · Water Connected
- Sewer
- Public Sewer
- Water source
- Public
Rooms
Main
- Other20.0 x 7.0
- Mud Room12.0 x 7.0
- Other37.5 x 24.0
- Other40.0 x 16.0
- Entrance Hall21.0 x 14.5
- Bedroom 515.0 x 13.0
- Dining Room20.0 x 10.0
- Family Room21.0 x 14.5
- Kitchen24.0 x 24.0
- Laundry15.0 x 7.0
- Master Bedroom19.0 x 16.0
Second
- Recreation Room35.0 x 19.5
- Bedroom 215.0 x 13.0
- Bedroom 315.0 x 14.0
- Bedroom 415.0 x 14.0
Schools
- Elementary
- Wake - Brooks Elementary
- Middle
- Wake - Carroll Middle
- High
- Wake - Sanderson High
Financial Details
- HOA
- None
- Annual taxes
- $5,318Tax year 2025
- Parcel number
- 170615542559000 0001069

Listing Courtesy: Coldwell Banker HPW - 9198768824
Last Updated: 2026-09-30T00:00:00.000Z
Commute Calculator
Explore commute times from 5042 Langley Circle, Raleigh, NC 27609.