


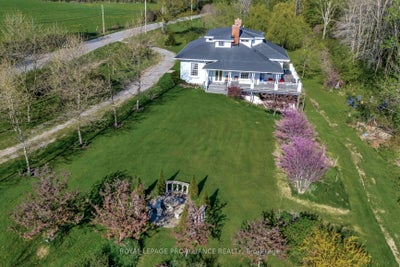
1479 Lakeside DrivePrince Edward County, ON K0K 1T0
Prince Edward County
Description
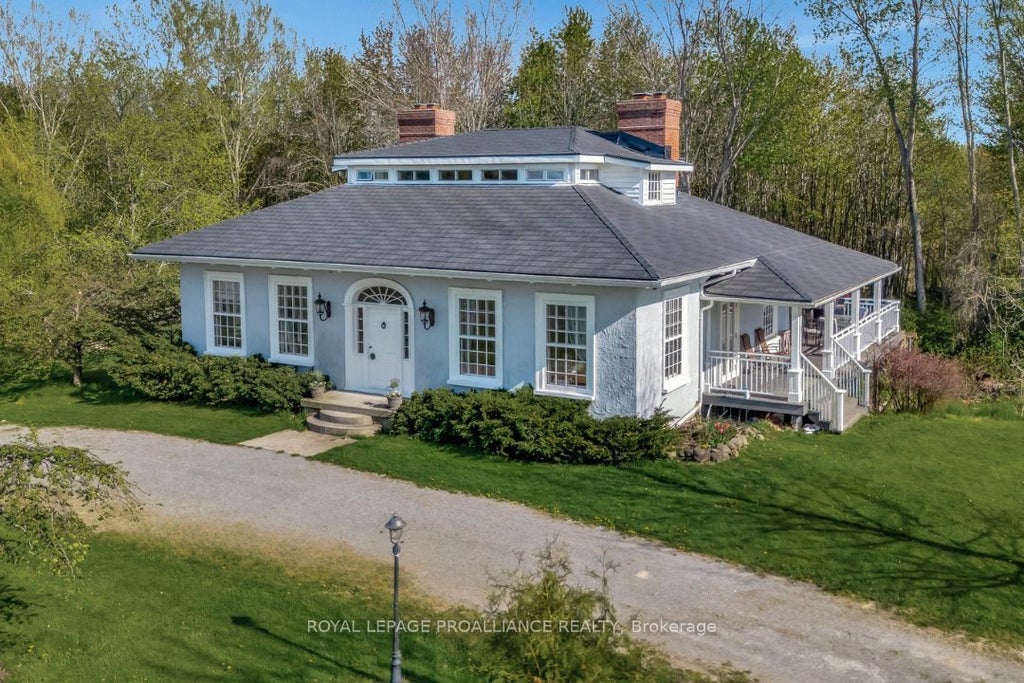
This exquisite and rare Regency cottage was almost completely destroyed but instead it was saved by Professor and preservation enthusiast, Shannon Kyles. "The Gryphon" was originally located in Ancaster, Ontario and was known as "The Grove." Painstakingly dismantled piece by piece, this rare treasure of a home was lovingly restored and rebuilt where it sits today; on 17 acres of natural wildlife preserve on Lake Consecon. Each tradesperson is an expert in their field of restoration, no detail has been overlooked. 200 year old windows, removed and refinished, saved from ruin and reinstalled. In 2021 an 1830s carriage house was moved from Closson Road in Prince Edward County and brought to the property, making this the ideal spot for an events based business. This historic home is built on a new foundation, with Insulated Concrete Forms on the exterior as well as new plumbing, electrical, a new slate roof in 2022, and a new geothermal unit in 2018, and a sprinkler system for added convenience. You'll have the comfort of knowing it's newly rebuilt and energy efficient with geo thermal technology. 200 year old charm without the 200 year old problems. As a licensed STA, this home offers excellent income potential with 5 bedrooms, 6 bathrooms and a complete one bedroom apartment on the lower level. If you've got the dream, this is a once in a lifetime kind of opportunity
Property Information
- Property type
- Residential
- Sub-type
- Single Family Residence
- Style
- 2-Storey
- Stories
- 2
- Lot dimensions
- 678.0x0.0
- Parking spaces
- 6
- MLS® Listing#
- X12178049
Property Features
- Interior
- Storage
- Appliances
- Water Softener · Water Purifier
- Cooling
- Central Air
- Heating
- Geothermal · Heat Pump
- Fireplace
- Wood Burning
- Basement
- Full · Finished
- Pool
- None
- Parking
- Circular Driveway · Private
- Patio
- Deck
- Lot features
- Irregular Lot · On Golf Course · Sloped · Wooded · Waterfront
- Construction
- Stucco
- Roof
- Asphalt
- Security
- Smoke Detector(s) · Carbon Monoxide Detector(s)
- Sewer
- Septic Tank
- Water source
- Well · Private · Cistern
Rooms
Basement
- Recreation7.28 x 6.12
- Other5.47 x 6.02
- Bathroom3.81 x 2.92
- Bedroom 55.47 x 4.44
- Kitchen2.79 x 2.4
- Laundry2.68 x 2.69
- Media Room5.28 x 6.06
Main
- Breakfast2.3 x 2.98
- Powder Room0.95 x 2.29
- Bedroom 25.53 x 3.42
- Dining Room5.43 x 3.75
- Kitchen5.49 x 2.98
- Living Room5.43 x 6.71
- Master Bedroom5.53 x 4.28
Second
- Bedroom 34.19 x 2.47
- Bedroom 42.77 x 4.28
Financial Details
- Annual taxes
- $3,779Tax year 2025
- Assessed value
- $637,000
- Parcel number
- 550110545
Directions
Fr Picton- Take Picton Main St to roundabout, take first exit to Cty Rd 1, turn right on Loyalist Parkway, turn right on Lakeside Dr - Property will be on right
Prince Edward County Market Statistics
How this home compares to 1,152 active listings in Prince Edward County, ON
| Prince Edward County median | This listing | |
|---|---|---|
| Median listing price | $680,660 | $1,999,000 |
| Median days on market | 72 | — |
| Median Sq Ft | 1,300 | — |
| Median price / Sq Ft | $461 | — |
Market statistics compiled from active EXIT Realty® and MLS listings in Prince Edward County, ON.
Commute Calculator
Explore commute times from 1479 Lakeside Drive, Prince Edward County, ON K0K 1T0.
More homes to consider
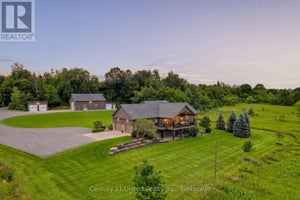
View similar homes View nearby homes$1,799,900
Similar5 bd, 4 ba
2300 Victoria RoadPrince Edward County (Ameliasburg Ward), ON K0K1L0#29979800
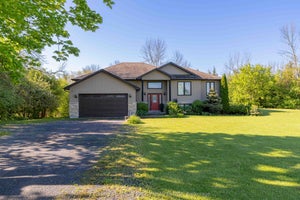
$595,000
Nearby0.9 km3 bd, 2 ba
2494 Salem RoadPrince Edward County (Ameliasburg Ward), ON K0K 1T0#30172424
$699,900
Nearby1.1 km3 bd, 2 ba
311E County Rd 29 RoadPrince Edward County (Ameliasburg Ward), ON K0K 1T0#30216424
$185,000
Nearby1.3 km1760 Salem RoadPrince Edward County (Ameliasburg Ward), ON K0K1T0#28613762



Similar Home Values
Comparable nearby listings and their asking prices.
| Address | Price | Beds | Baths | Sq Ft |
|---|---|---|---|---|
| 184 PARKVIEW DRIVE, Alnwick/Haldimand, ON | $1,980,000 | 5 | 4 | — |
| 2300 VICTORIA ROAD, Prince Edward County (Ameliasburg Ward), ON | $1,799,900 | 5 | 4 | — |
Connect with a Local Real Estate Expert



Data Terms of Use
This website is operated by EXIT Ottawa Valley Realty, Brokerage, a brokerage who is a member of The Canadian Real Estate Association (CREA). The content on this website is owned or controlled by CREA. By accessing this website, the user agrees to be bound by these terms of use as amended from time to time, and agrees that these terms of use constitute a binding contract between the user, EXIT Ottawa Valley Realty, Brokerage, and CREA.
Copyright
The content on this website is protected by copyright and other laws, and is intended solely for the private, non-commercial use by individuals. Any other reproduction, distribution or use of the content, in whole or in part, is specifically prohibited. Prohibited uses include commercial use, “screen scraping”, “database scraping”, and any other activity intended to collect, store, reorganize or manipulate the content of this website.
Trademarks
REALTOR®, REALTORS®, and the REALTOR® logo are certification marks that are owned by REALTOR® Canada Inc. and licensed exclusively to The Canadian Real Estate Association (CREA). These certification marks identify real estate professionals who are members of CREA and who must abide by CREA’s By-Laws, Rules, and the REALTOR® Code. The MLS® trademark and the MLS® logo are owned by CREA and identify the professional real estate services provided by members of CREA.
Liability and Warranty Disclaimer
The information contained on this website is based in whole or in part on information that is provided by members of CREA, who are responsible for its accuracy. CREA reproduces and distributes this information as a service for its members, and assumes no responsibility for its completeness or accuracy.
Amendments
EXIT Ottawa Valley Realty, Brokerage may at any time amend these Terms of Use by updating this posting. All users of this site are bound by these amendments should they wish to continue accessing the website, and should therefore periodically visit this page to review any and all such amendments.