
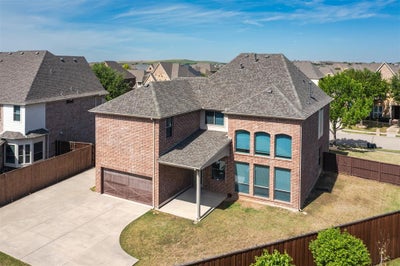
4112 Barona DriveCarrollton, TX 75010
Estates Of Indian Creek Ph III · Denton County
Description
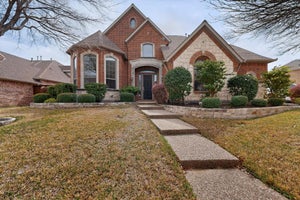
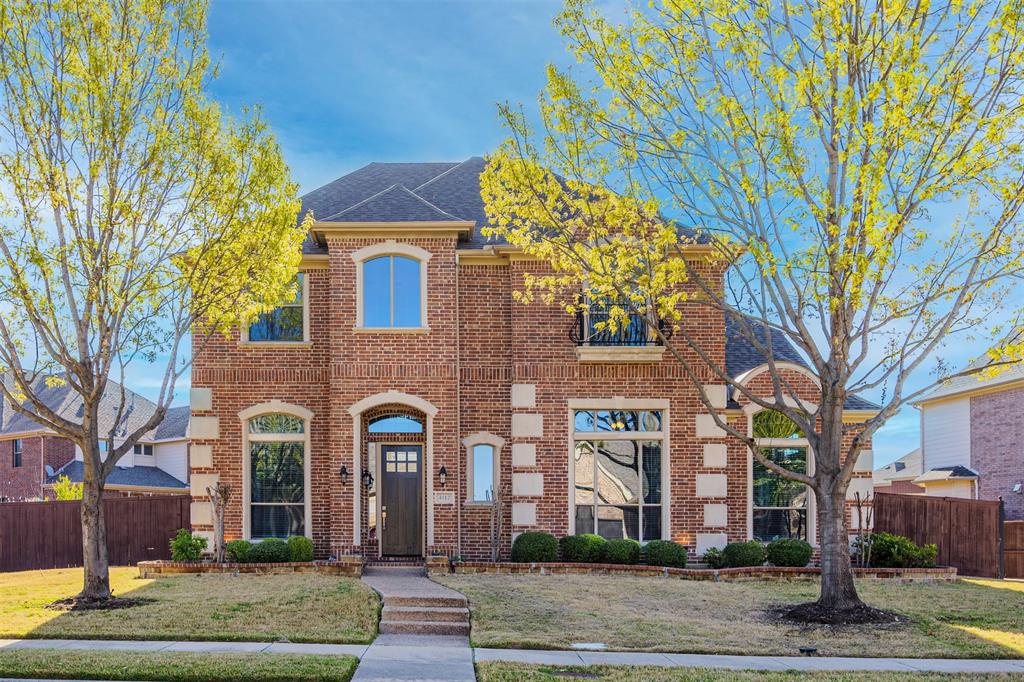
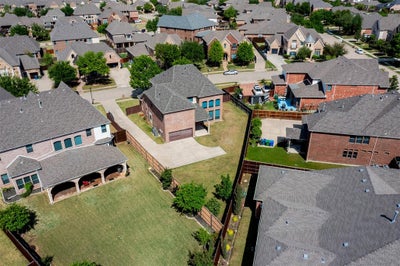
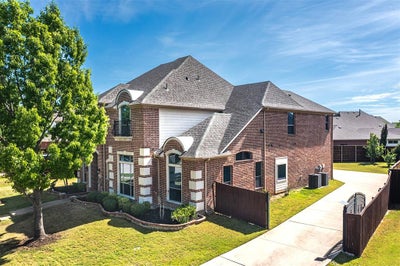
Welcome to 4112 Barona Drive, a beautifully updated home offering over 4,000 square feet of thoughtfully designed living space in the desirable Estates of Indian Creek. Situated on an oversized 0.29-acre lot, this spacious residence combines functionality, comfort, and timeless style. The impressive floor plan features a private first-floor primary suite, a dedicated home office, multiple living and dining areas, and a generously sized upstairs game room—providing plenty of space for everyday living, working from home, and entertaining. The refreshed kitchen serves as the heart of the home with updated flooring, a new cooktop, modern lighting, abundant cabinetry, a center island, and ample workspace. Recent improvements throughout the home include fresh interior paint, new carpet, updated flooring, and refreshed cabinetry, creating a clean and move-in-ready feel. Upstairs, additional bedrooms and flexible living spaces offer privacy and versatility for family, guests, hobbies, or a media room. Outside, enjoy the spacious backyard and covered patio—perfect for relaxing, entertaining, or creating your own outdoor retreat. Additional features include a tankless water heater, generous storage, high ceilings, and an abundance of natural light. Conveniently located near Highway 121, shopping, dining, entertainment, and major employment centers, this home offers exceptional space and value in a prime Carrollton location. With over 4,000 square feet, a first-floor primary suite, flexible living areas, and extensive updates, 4112 Barona Drive is ready to welcome its next owner. No Pet allowed. No refrigerator, so tenant should bring it. 1month security deposit required. Tenant should pay $50.00 for the credit check through Rental Beast
Property Information
- Property type
- Residential Lease
- Sub-type
- Single Family Residence
- Style
- Traditional
- Year built
- 2009
- Living area
- 4,012 Sq Ft
- Lot size
- 0.29 acres
- Garage spaces
- 2
- Days on market
- 114
- MLS® Listing#
- 21340249
Property Features
- Interior
- Chandelier · Eat-in Kitchen · Granite Counters · Kitchen Island · Open Floorplan · Pantry · Walk-In Closet(s)
- Appliances
- Built-In Gas Range · Dishwasher · Disposal · Gas Cooktop · Gas Oven · Microwave · Tankless Water Heater · Vented Exhaust Fan
- Cooling
- Ceiling Fan(s) · Central Air · Electric
- Heating
- Exhaust Fan · Central · Natural Gas
- Flooring
- Carpet · Ceramic Tile · Wood
- Fireplace
- Decorative · Gas Log
- Parking
- Driveway · Garage · Garage Door Opener · Garage Faces Rear · Attached
- Fencing
- Back Yard · Fenced · Front Yard · Gate · Wood
- Lot features
- Landscaped
- Construction
- Wood Siding · Brick
- Foundation
- Slab
- Roof
- Composition · Shingle
- Security
- Carbon Monoxide Detector(s) · Smoke Detector(s)
- Utilities
- Electricity Available · Natural Gas Available · See Remarks
- Sewer
- Public Sewer
- Water source
- Public
Rooms
First
- Bath-Half5 x 4
- Breakfast Room12 x 10
- Dining Room22 x 23
- Kitchen14 x 14
- Living Room15 x 19
- Master Bathroom13 x 10
- Master Bedroom20 x 10
- Office11 x 8
Second
- Bath-Full8 x 10
- Bath-Full5 x 7
- Bedroom10 x 14
- Bedroom12 x 12
- Game Room18 x 18
- Living Room20 x 15
Schools
- Elementary
- Coyote Ridge
- Middle
- Creek Valley
- High
- Hebron
- District
- Lewisville ISD
Financial Details
- HOA
- $560 / AnnuallyAssociation: Estates of Indian Creek
- Parcel number
- R270966
Directions
Use GPS

Listing Courtesy: O Realty Group LLC - 4698315546
Presented by: Dasom Han
Last Updated: 2026-07-24T00:00:00.000Z
Commute Calculator
Explore commute times from 4112 Barona Drive, Carrollton, TX 75010.