




15 Percy Rye AvenueMarkham, ON L6C 3K1
York
Description
Welcome to this immaculate Freehold Corner Townhome in the prestigious Union Village community by Minto at Angus Glen! Featuring over $100,000 in thoughtfully selected upgrades, this exceptional home offers the perfect blend of modern luxury, comfort, and functionality. The bright and spacious main floor is enhanced by an abundance of natural light, creating an inviting atmosphere throughout. At the heart of the home, the chef-inspired kitchen showcases an expansive centre island, extended cabinetry, upgraded fixtures, and generous workspace-ideal for everyday living and entertaining. Upstairs, enjoy the added convenience of an upgraded laundry room. LED pot lights and custom designer light fixtures provide a sophisticated contemporary touch throughout the home. Beautifully finished and truly move-in ready, this stunning corner townhome offers elegant living in one of Markham's most sought-after communities. A rare opportunity you won't want to miss!
Property Information
- Property type
- Residential
- Sub-type
- Townhouse
- Style
- 2-Storey
- Stories
- 2
- Lot dimensions
- 30.92x100.68
- Parking spaces
- 4
- MLS® Listing#
- N13794518
Property Features
- Cooling
- Central Air
- Heating
- Natural Gas · Forced Air
- Basement
- Partially Finished
- Pool
- None
- Parking
- Private · Attached
- Construction
- Brick
- Roof
- Asphalt
Financial Details
- Annual taxes
- $6,988Tax year 2025
- Parcel number
- 030582624
Directions
Percy rye Ave & Jessica Antonella st
Markham Market Statistics
How this home compares to 3,124 active listings in Markham, ON
| Markham median | This listing | |
|---|---|---|
| Median listing price | $980,193 | $1,520,000 |
| Median days on market | 40 | — |
| Median Sq Ft | 1,750 | — |
| Median price / Sq Ft | $657 | — |
Market statistics compiled from active EXIT Realty® and MLS listings in Markham, ON.
Commute Calculator
Explore commute times from 15 PERCY RYE Avenue, Markham, ON L6C 3K1.
More homes to consider
View similar homes View nearby homes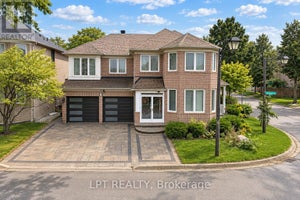
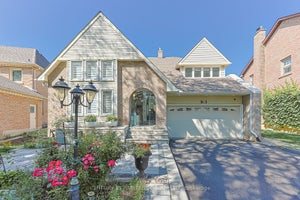



Similar Home Values
Comparable nearby listings and their asking prices.
| Address | Price | Beds | Baths | Sq Ft |
|---|---|---|---|---|
| 1 SAXONY DRIVE, Markham (Berczy), ON | $1,490,000 | 5 | 5 | — |
| 62 Greencroft Crescent, Markham, ON | $1,488,000 | 5 | 3 | — |
| 48 ELMRILL ROAD, Markham (Berczy), ON | $1,459,888 | 5 | 4 | — |
| 103 Longwater Chase, Markham, ON | $1,499,900 | 6 | 4 | — |
Connect with a Local Real Estate Expert



Data Terms of Use
This website is operated by EXIT Ottawa Valley Realty, Brokerage, a brokerage who is a member of The Canadian Real Estate Association (CREA). The content on this website is owned or controlled by CREA. By accessing this website, the user agrees to be bound by these terms of use as amended from time to time, and agrees that these terms of use constitute a binding contract between the user, EXIT Ottawa Valley Realty, Brokerage, and CREA.
Copyright
The content on this website is protected by copyright and other laws, and is intended solely for the private, non-commercial use by individuals. Any other reproduction, distribution or use of the content, in whole or in part, is specifically prohibited. Prohibited uses include commercial use, “screen scraping”, “database scraping”, and any other activity intended to collect, store, reorganize or manipulate the content of this website.
Trademarks
REALTOR®, REALTORS®, and the REALTOR® logo are certification marks that are owned by REALTOR® Canada Inc. and licensed exclusively to The Canadian Real Estate Association (CREA). These certification marks identify real estate professionals who are members of CREA and who must abide by CREA’s By-Laws, Rules, and the REALTOR® Code. The MLS® trademark and the MLS® logo are owned by CREA and identify the professional real estate services provided by members of CREA.
Liability and Warranty Disclaimer
The information contained on this website is based in whole or in part on information that is provided by members of CREA, who are responsible for its accuracy. CREA reproduces and distributes this information as a service for its members, and assumes no responsibility for its completeness or accuracy.
Amendments
EXIT Ottawa Valley Realty, Brokerage may at any time amend these Terms of Use by updating this posting. All users of this site are bound by these amendments should they wish to continue accessing the website, and should therefore periodically visit this page to review any and all such amendments.