7719 N 13th PlacePhoenix, AZ 85020
N/A · Maricopa County
Listing Courtesy: Local Luxury Christie's International Real Estate - 520-403-5270
Description
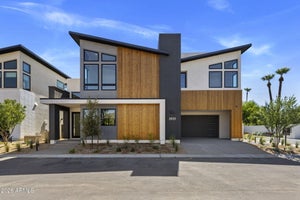
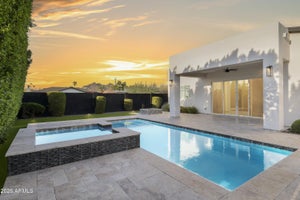
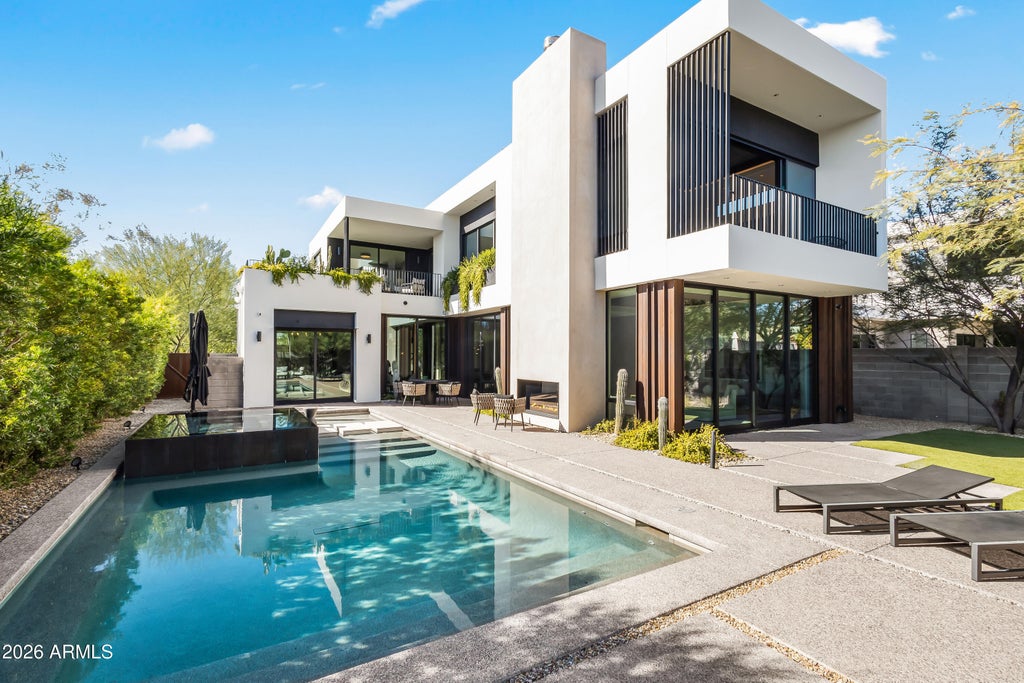
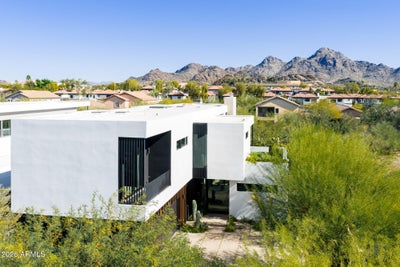
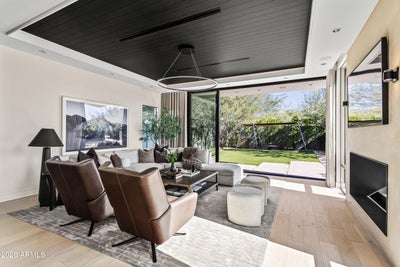
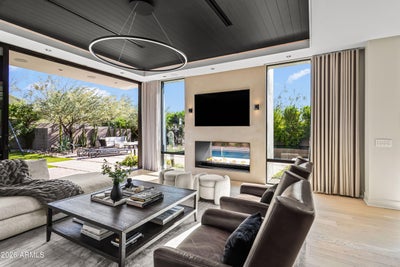
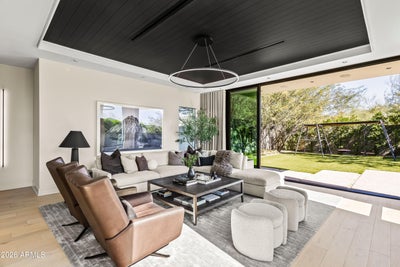
A contemporary retreat designed and owned by the award-winning architecture and design studio designtank, offering unobstructed views of Piestewa Peak and the Phoenix Mountain Preserve. Nestled on a quiet, non-through street in the heart of Central Phoenix, the home offers convenient access to the scenic hiking trails of the Phoenix Mountain Preserve, is a leisurely stroll from the restaurants and gathering spots at The Orchard on 12th Street, and is just minutes from the acclaimed shopping and dining of the Biltmore area. Featured in Phoenix Home & Garden, this distinctive residence offers a rare combination of striking architecture, warmth, and everyday livability. Expansive floor-to-ceiling glass sliders connect the interiors to the outdoor living spaces and pool deck, while a 15-foot Fior di Bosco marble kitchen island anchors the heart of the home. A double-sided gas fireplace, rich oak finishes, and thoughtfully integrated lighting create an atmosphere that is both sophisticated and inviting. The sleek, expansive hotel-style primary suite features a coffee bar, marble countertops, and an oversized shower. Every bedroom features an en-suite bath and private balcony, offering exceptional comfort and connection to the outdoors. A distinctive home for the discerning buyer who values exceptional architectural design, refined finishes, and effortless livability. The property is bordered by a privately maintained wash on two sides, providing additional separation and openness rather than a public alley. Architectural details include stain-grade solid-core oak doors throughout; dark rift-cut white oak cabinetry; custom fluted wall paneling in the kitchen and office; and bespoke steel stair railing and exterior accents. Integrated LED accent lighting enhances ceiling trays, skylights, mirrors, and floating vanities. Exterior upper-level planters include drip irrigation. Please reference the Phoenix Home & Garden feature for additional design background and architectural photography.
Property Information
- Property type
- Residential
- Sub-type
- Single Family Residence
- Year built
- 2020
- Stories
- 2
- Living area
- 4,036 Sq Ft
- Lot size
- 0.21 acres
- Garage spaces
- 2
- Parking spaces
- 2
- Days on market
- 59
- Listing #
- 7077141
Property Features
- Interior
- Double Vanity · Eat-in Kitchen · Pantry · Kitchen Island · High Speed Internet
- Exterior
- Balcony
- Appliances
- Dishwasher · Disposal · Refrigerator · Gas Cooktop · Washer · Dryer
- Cooling
- Central Air
- Heating
- Electric · Forced Air
- Flooring
- Tile · Wood
- Fireplace
- Living Room · Outside
- Pool
- Heated · Outdoor Pool
- Laundry
- Inside
- Patio
- Patio
- Fencing
- Block
- Lot features
- Desert Front · Desert Back
- Construction
- Other · Stucco
- Roof
- Built-Up
- Sewer
- Public Sewer
- Water source
- Public
Schools
- Elementary
- Madison #1 Elementary School
- Middle
- Madison #1 Elementary School
- High
- North High School
Financial Details
- HOA
- None
- Annual taxes
- $7,676Tax year 2025
- Parcel number
- 160-15-110-C

Last Updated: 2026-09-08T00:00:00.000Z
Commute Calculator
Explore commute times from 7719 N 13TH Place, Phoenix, AZ 85020.