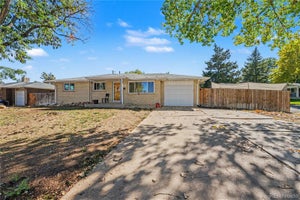
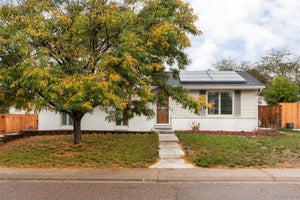
8524 Wiley CircleWestminster, CO 80031
Shaw Heights · Adams County
Description
BUYERS GOT COLD FEET SO WE ARE BACK ON THE MARKET! Welcome home to this charming 4-bedroom, 2-bath ranch with a finished basement in the highly sought-after Shaw Heights neighborhood! Freshly updated with new interior paint and brand-new carpeting throughout! Light-filled and inviting, the spacious living room welcomes you with abundant natural sunlight and flows into a separate dining area, perfect for everyday living and entertaining. The beautifully updated kitchen offers sleek black appliances, modern tile flooring, abundant cabinetry, and plenty of workspace for the home chef. The main level features three generously sized bedrooms and a beautifully updated full bath. Downstairs, the finished basement expands your living space with a large family/recreation room, an updated bathroom, and a nonconforming fourth bedroom that's ideal for guests, a home office, or hobby room. Enjoy peace of mind with numerous major updates completed within the last 10 years, including the windows, furnace, water heater, and sewer line. Freshly updated with new interior paint and brand-new carpeting throughout! A rare oversized two-car garage includes a finished bonus room/workshop, providing endless possibilities for projects or storage. Step outside to a huge fenced backyard that's perfect for summer barbecues, pets, and play, complete with a storage shed for all your lawn and garden equipment. Conveniently located with quick highway access, this home offers an easy commute to both Denver and Boulder and is just minutes from shopping, dining, parks, recreation, and entertainment. Truly move-in ready, this is one you won't want to miss!
Property Information
- Property type
- Residential
- Sub-type
- Single Family Residence
- Structure type
- House
- Year built
- 1970
- Living area
- 2,124 Sq Ft
- Lot size
- 0.19 acres
- Garage spaces
- 2
- Parking spaces
- 2
- Ownership
- Individual
- Zoning
- R-1-C
- Days on market
- 114
- MLS® Listing#
- 7821079
Property Features
- Interior
- Ceiling Fan(s) · Laminate Counters
- Appliances
- Dishwasher · Microwave · Oven · Range · Refrigerator
- Cooling
- Ceiling Fan(s) · Central Air
- Heating
- Forced Air
- Flooring
- Carpet · Tile
- Basement
- Finished · Partial
- Parking
- Attached
- Patio
- Covered · Front Porch · Patio
- Fencing
- Fenced · Full
- Construction
- Brick · Frame · Wood Siding
- Roof
- Composition
- Sewer
- Public Sewer
- Water source
- Public
Rooms
Main
- Bathroom Full
- Bedroom
- Dining Room
- Kitchen
- Living Room
Basement
- Bathroom Full
- Bedroom
- Family Room
- Laundry
Schools
- Elementary
- Flynn
- Middle
- Shaw Heights
- High
- Westminster
Financial Details
- HOA
- None
- Annual taxes
- $3,795Tax year 2025
- Parcel number
- R0062842
Directions
GPS

Listing Courtesy: RE/MAX Professionals - HansfordTeam@TroyHansford.com,
This publication is designed to provide information with regard to the subject matter covered. It is displayed with the understanding that the publisher and authors are not engaged in rendering real estate, legal, accounting, tax, or other professional services and that the publisher and authors are not offering such advice in this publication. If real estate, legal, or other expert assistance is required, the services of a competent, professional person should be sought. The information contained in this publication is subject to change without notice. METROLIST, INC., DBA RECOLORADO MAKES NO WARRANTY OF ANY KIND WITH REGARD TO THIS MATERIAL, INCLUDING, BUT NOT LIMITED TO, THE IMPLIED WARRANTIES OF MERCHANTABILITY AND FITNESS FOR A PARTICULAR PURPOSE. METROLIST, INC., DBA RECOLORADO SHALL NOT BE LIABLE FOR ERRORS CONTAINED HEREIN OR FOR ANY DAMAGES IN CONNECTION WITH THE FURNISHING, PERFORMANCE, OR USE OF THIS MATERIAL.
PUBLISHER'S NOTICE: All real estate advertised herein is subject to the Federal Fair Housing Act and the Colorado Fair Housing Act, which Acts make it illegal to make or publish any advertisement that indicates any preference, limitation, or discrimination based on race, color, religion, sex, handicap, familial status, or national origin.
METROLIST, INC., DBA RECOLORADO will not knowingly accept any advertising for real estate that is in violation of the law. All persons are hereby informed that all dwellings advertised are available on an equal opportunity basis.
Licensed in the state of Colorado
Data Terms of Use
The information contained in this publication is subject to change without notice. METROLIST, INC. MAKES NO WARRANTY OF ANY KIND WITH REGARD TO THIS MATERIAL, INCLUDING, BUT NOT LIMITED TO, THE IMPLIED WARRANTIES OF MERCHANTABILITY AND FITNESS FOR A PARTICULAR PURPOSE. METROLIST, INC. SHALL NOT BE LIABLE FOR ERRORS CONTAINED HEREIN OR FOR ANY DAMAGES IN CONNECTION WITH THE FURNISHING, PERFORMANCE, OR USE OF THIS MATERIAL.
 PUBLISHER'S NOTICE: All real estate advertised herein is subject to the Federal Fair Housing Act and the Colorado Fair Housing Act, which Acts make it illegal to make or publish any advertisement that indicates any preference, limitation, or discrimination based on race, color, religion, sex, handicap, familial status, or national origin.
METROLIST, INC. will not knowingly accept any advertising for real estate that is in violation of the law. All persons are hereby informed that all dwellings advertised are available on an equal opportunity basis.
©2017 METROLIST, INC. All Rights Reserved 7100 E. Belleview Ave. #110 Greenwood Village, CO 80111 USA
ALL RIGHTS RESERVED WORLDWIDE. No part of this publication may be reproduced, adapted, translated, stored in a retrieval system or transmitted in any form or by any means, electronic, mechanical, photocopying, recording, or otherwise, without the prior written permission of the publisher. The information contained herein including but not limited to all text, photographs, digital images, virtual tours, may be seeded and monitored for protection and tracking.
Commute Calculator
Explore commute times from 8524 Wiley Circle, Westminster, CO 80031.