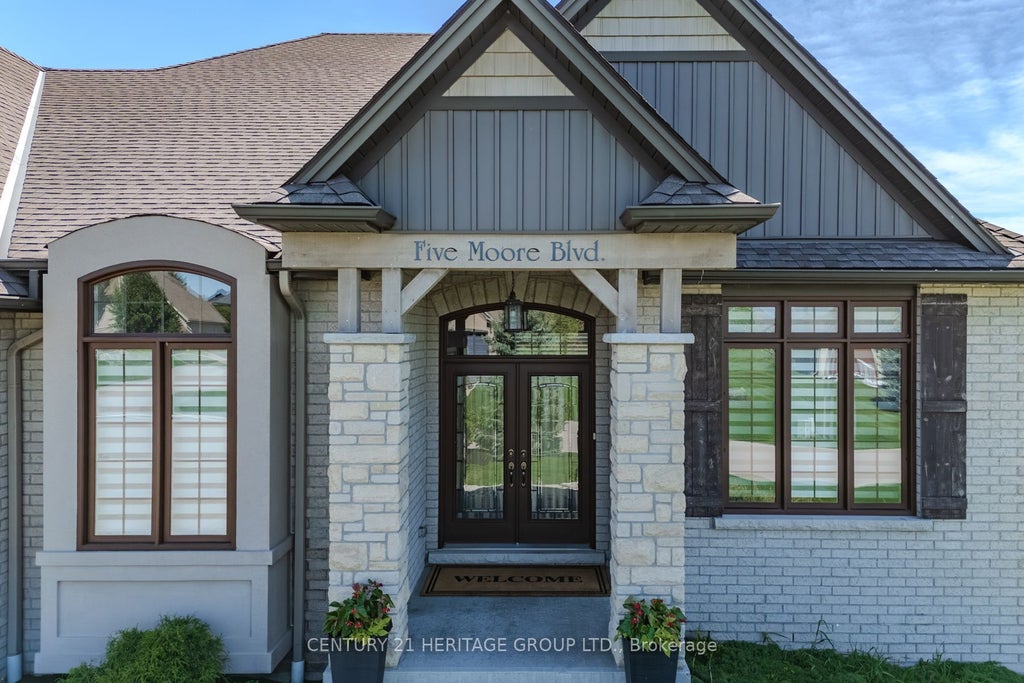
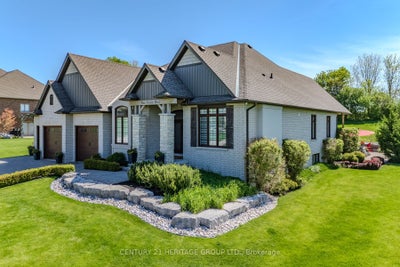
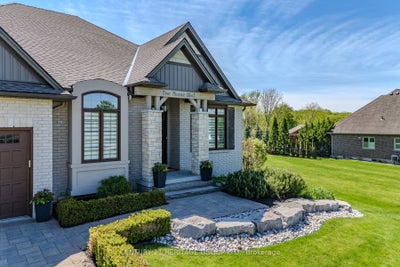

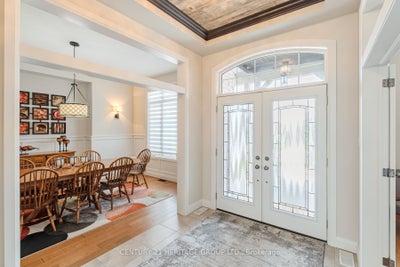
5 Moore BoulevardBrantford, ON N3T 0E2
Brantford
Description
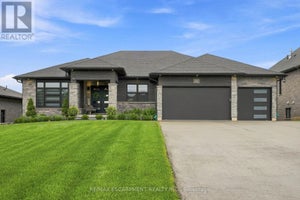
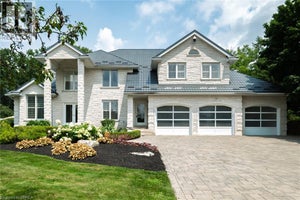
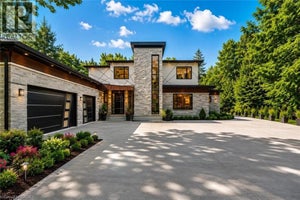
Discover this immaculate property on the outskirts of Brantford - a stunning 3+1 bedroom, 3 + 1 -bathroom home perfectly suited for a growing family who values both nature and city convenience. Step inside to a spacious foyer, flanked by a formal dining room and a private office. As you move further in, the home opens into a bright, open-concept kitchen and great room featuring a cozy natural gas fireplace and direct access to the backyard. The main level also offers a convenient 2-piece powder room and a laundry room with access to the attached garage. The primary bedroom is located on the main floor and features a luxurious 5-piece ensuite with a whirlpool tub, along with two additional generously sized bedrooms and a 4-piece bathroom. The fully finished basement is an entertainer's dream, complete with an impressive bar setup, a large recreation area, a spacious bedroom that could easily be converted into two, an additional bathroom, and abundant storage space. Car enthusiasts will love the rare 3-car attached garage. Outside, the private backyard offers a peaceful retreat with no rear neighbors and beautiful natural views. This exceptional home is a rare find - book your private showing today!
Property Information
- Property type
- Residential
- Sub-type
- Single Family Residence
- Style
- Bungalow
- Lot dimensions
- 167.31x193.61
- Parking spaces
- 10
- MLS® Listing#
- X14148992
Property Features
- Appliances
- Water Softener
- Cooling
- Central Air
- Heating
- Natural Gas · Forced Air
- Fireplace
- Gas · Living Room
- Basement
- Sump Pump · Full · Finished
- Pool
- None
- Parking
- Garage Door Opener · Attached
- Construction
- Stucco · Brick
- Roof
- Asphalt
- Sewer
- Septic Tank
Rooms
Basement
- Recreation10.08 x 5.64
- Other8.76 x 9.3
- Bathroom3.15 x 1.52
- Bedroom7.24 x 5.21
- Utility Room5.23 x 4.14
Main
- Foyer3.99 x 2.29
- Bathroom3.2 x 1.65
- Bathroom4.57 x 3.15
- Bathroom1.45 x 1.37
- Bedroom4.37 x 3.63
- Bedroom4.37 x 3.53
- Dining Room4.62 x 3.73
- Kitchen6.81 x 5.79
- Laundry3.66 x 3.23
- Living Room6.35 x 5.05
- Master Bedroom5.49 x 4.5
- Office4.32 x 3.23
Financial Details
- Annual taxes
- $9,914Tax year 2026
- Parcel number
- 320670386
Directions
Cross Street: Westlake Blvd
Listing Courtesy: CENTURY 21 HERITAGE GROUP LTD. - 5193045323
Commute Calculator
Explore commute times from 5 Moore Boulevard, Brantford, ON N3T 0E2.