219 Laurel StreetMelrose, MA 02176
East Side · Middlesex County
Description
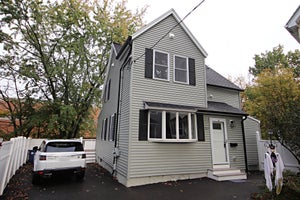
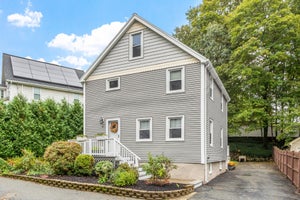
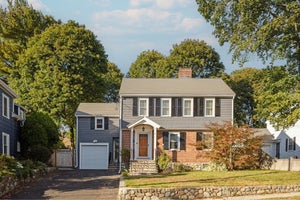
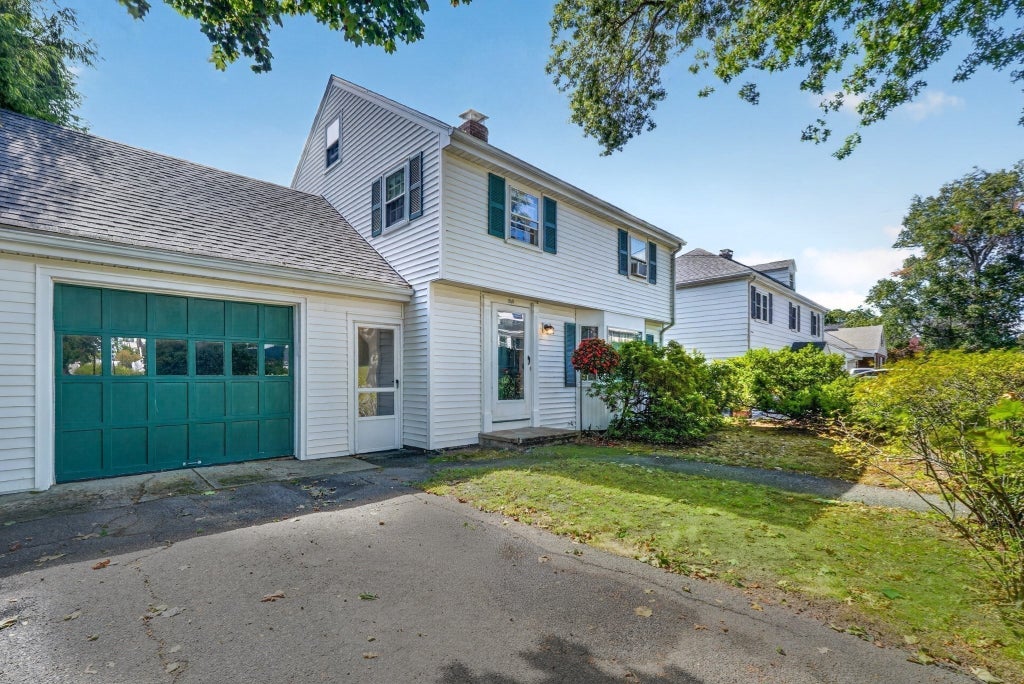
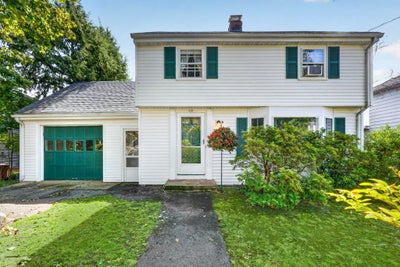
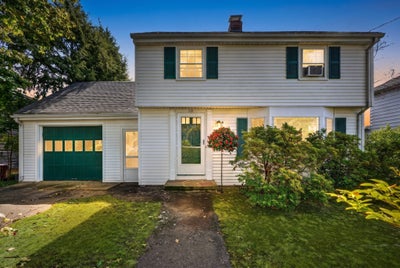
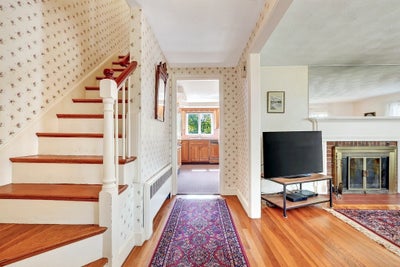
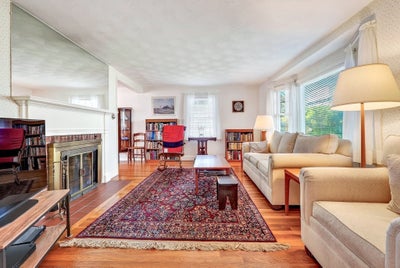
Location is key, and this Classic Colonial-style home is nestled in the heart of a sought-after East Side neighborhood, between the Melrose Common and Mount Hood and providing convenient access to the bus which will take you to the Commuter Rail or the Oak Grove T Station and access to Route One is just up the street. The first floor boasts a front to back living room anchored by a fireplace and the bay window allows the natural light to fill the room. The kitchen features a breakfast bar, ample cabinet space and flows directly into the dining room. Adjacent to the dining room is a sunlit playroom/office with pretty bifold glass doors and great views of the rear yard that abuts Conservation Land and affords wonderful privacy. The second floor includes three right-size bedrooms, an updated full bath with a granite-topped vanity, pretty tiled shower and tub and tiled floor. There is a spacious walk-up attic offering excellent storage or potential for additional living space. A full basement with a hobby room, laundry and access to a mud room which leads to the rear yard. Enjoy direct access via a breezeway to the attached garage, a true convenience in rainy or snowy weather! New high efficiency boiler installed in 2022, oversize to accommodate potential future expansion.
Property Information
- Property type
- Residential
- Sub-type
- Single Family Residence
- Style
- Garrison
- Year built
- 1954
- Living area
- 1,407 Sq Ft
- Lot size
- 0.19 acres
- Garage spaces
- 1
- Parking spaces
- 2
- Zoning
- URA
- Days on market
- 48
- MLS® Listing#
- 73580998
Property Features
- Interior
- Entrance Foyer · Open Floorplan
- Appliances
- Water Heater · Range · Refrigerator · Washer · Dryer
- Cooling
- Window Unit(s)
- Heating
- Baseboard · Oil
- Flooring
- Tile · Carpet · Hardwood
- Fireplace
- Living Room
- Basement
- Full · Walk-Out Access · Interior Entry · Concrete
- Parking
- Paved · Attached · Garage Door Opener · Storage · Off Street · Garage
- Laundry
- In Basement
- Construction
- Frame
- Foundation
- Block
- Roof
- Shingle
- Windows
- Insulated Windows · Screens
- Community
- Pool · Tennis Court(s) · Park · Golf · Sidewalks
- Sewer
- Public Sewer
- Water source
- Public
Rooms
First
- Bathroom 16x4
- Dining Room12x12
- Family Room11x8
- Kitchen12x11
- Living Room16x12
Second
- Bathroom 28x5
- Bedroom 214x9
- Bedroom 312x9
- Master Bedroom13x12
Schools
- Elementary
- Apply
- Middle
- Mvmms
- High
- Melrose High
Financial Details
- HOA
- None
- Annual taxes
- $8,991Tax year 2026
- Assessed value
- $783,900
- Parcel number
- M:00G7 B:0000 L:0114,657343
Directions
Between Highview Avenue and Sixth Street
Listing Courtesy: Compass - 6172063333
Presented by: Lisa Howitt
Commute Calculator
Explore commute times from 219 Laurel Street, Melrose, MA 02176.