56 Fairway BoulevardRiverview, NB E1B 1T3
Description
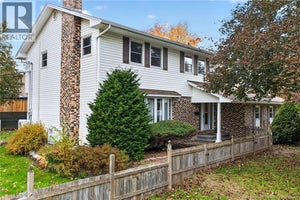
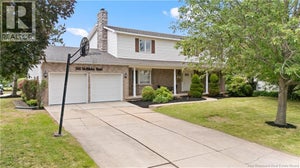
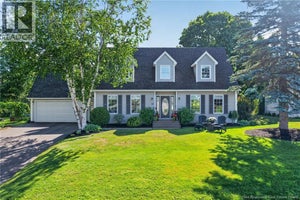
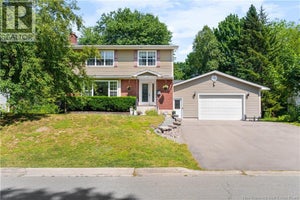
Welcome to 56 Fairway Blvd in a very popular Riverview neighbourhood! This spacious home, with an in-law suite, offers approximately 3,500 sq. ft. of living space with 3+1 generous-sized bedrooms and 3 full bathrooms. A beautiful livingroom with wood fireplace and lots of natural light leads into a formal dining room and a newly renovated kitchen. A stunning solarium overlooks a private, fenced in backyard with inground pool and backs onto the golf course. The primary bedroom is a true retreat, featuring a private ensuite, walk-in closet, and sliding doors leading directly to the poolan exceptional setup for relaxing and enjoying the outdoors. The kitchen and dining room are complemented by new flooring and a walk in pantry. The lower level offers generous additional living space with a separate entrance, providing excellent flexibility for extended family, guests, or a variety of lifestyle needs. The attached single-car garage adds convenience and storage. With its impressive living space, updated kitchen with island, spacious primary suite, pool, solarium, separate lower-level entrance, and flexible layout, this home offers plenty of room for the whole family. Conveniently located in Riverview close to schools, shopping, parks, recreation, and everyday amenities. Contact your favorite REALTOR® today to privately view the possibilities at 56 Fairway Blvd! (id:31684)
Property Information
- Property type
- Residential
- Sub-type
- Single Family Residence
- Structure type
- House
- Year built
- 1978
- Living area
- 3,519 Sq Ft
- Lot dimensions
- 836
- Ownership
- Freehold
- Listing #
- NB146610
Property Features
- Heating
- Baseboard · Forced Air · Wood
- Flooring
- Ceramic Tile · Hardwood · Laminate
- Fireplace
- Wood Burning
- Pool
- In Ground
- Parking
- Garage · Attached
- Construction
- Brick · Vinyl Siding
- Sewer
- Public Sewer
- Water source
- Public
Rooms
Basement
- Storage18'1'' x 24'8''
- Kitchen/Dining room20'4'' x 11'8''
- 4pc Bathroom12'3'' x 8'1''
- Mud room4'9'' x 13'5''
- Bedroom12'7'' x 8'8''
- Laundry4'9'' x 7'8''
- Living Room19'1'' x 12'6''
- Office9'1'' x 11'8''
- Utility Room7'6'' x 12'2''
Main level
- Foyer7'3'' x 8'0''
- Primary Bedroom16'0'' x 12'6''
- 4pc Ensuite bath5'6'' x 7'6''
- 4pc Bathroom5'0'' x 9'4''
- Solarium22'1'' x 10'4''
- Bedroom14'3'' x 14'3''
- Bedroom14'4'' x 10'2''
- Dining Room12'5'' x 12'6''
- Kitchen20'2'' x 12'6''
- Living Room20'0'' x 14'3''
Financial Details
- Annual taxes
- $7,505
- Parcel number
- 01030931
Directions
From Coverdale Road turn onto Pine Glen Rd, then left onto Havelock Rd, then right onto Fairway.

Listing Courtesy: Keller Williams Capital Realty
Data Terms of Use
This website is operated by EXIT Realty Specialists, a brokerage who is a member of The Canadian Real Estate Association (CREA). The content on this website is owned or controlled by CREA. By accessing this website, the user agrees to be bound by these terms of use as amended from time to time, and agrees that these terms of use constitute a binding contract between the user, EXIT Realty Specialists, and CREA.
Copyright
The content on this website is protected by copyright and other laws, and is intended solely for the private, non-commercial use by individuals. Any other reproduction, distribution or use of the content, in whole or in part, is specifically prohibited. Prohibited uses include commercial use, “screen scraping”, “database scraping”, and any other activity intended to collect, store, reorganize or manipulate the content of this website.
Trademarks
REALTOR®, REALTORS®, and the REALTOR® logo are certification marks that are owned by REALTOR® Canada Inc. and licensed exclusively to The Canadian Real Estate Association (CREA). These certification marks identify real estate professionals who are members of CREA and who must abide by CREA’s By-Laws, Rules, and the REALTOR® Code. The MLS® trademark and the MLS® logo are owned by CREA and identify the professional real estate services provided by members of CREA.
Liability and Warranty Disclaimer
The information contained on this website is based in whole or in part on information that is provided by members of CREA, who are responsible for its accuracy. CREA reproduces and distributes this information as a service for its members, and assumes no responsibility for its completeness or accuracy.
Amendments
EXIT Realty Specialists may at any time amend these Terms of Use by updating this posting. All users of this site are bound by these amendments should they wish to continue accessing the website, and should therefore periodically visit this page to review any and all such amendments.
Commute Calculator
Explore commute times from 56 Fairway Boulevard, Riverview, NB E1B 1T3.