
5427 N Flat Rock WayAurora, CO 80019
Windler · Adams County
Description
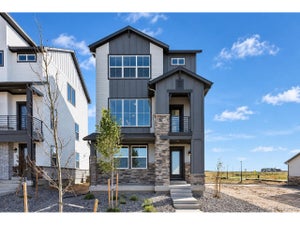
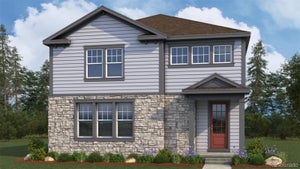
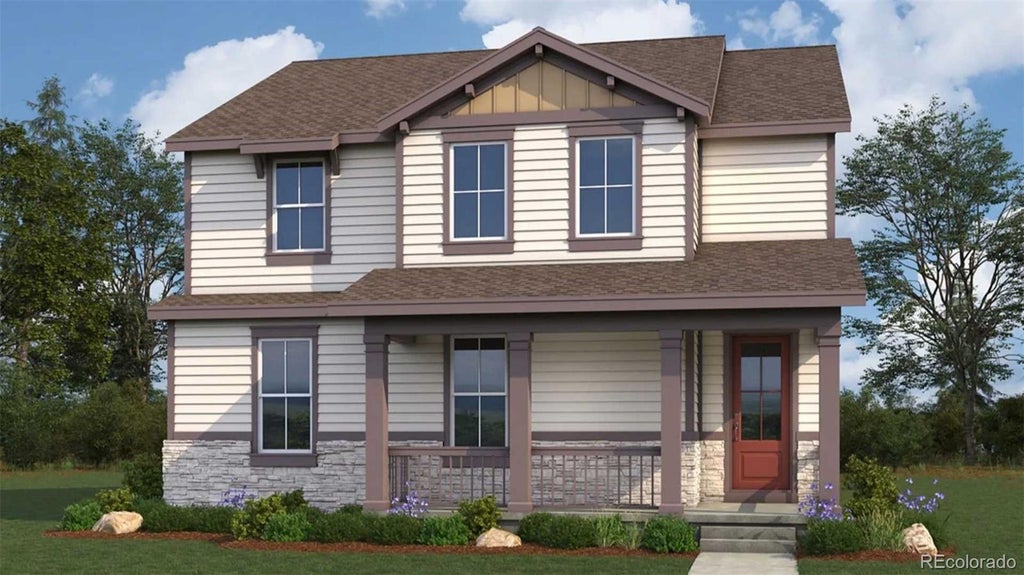
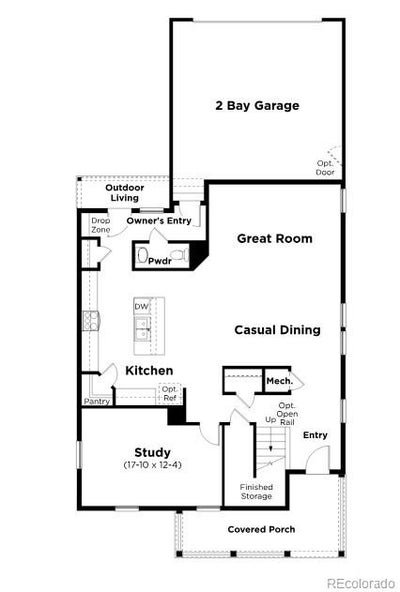
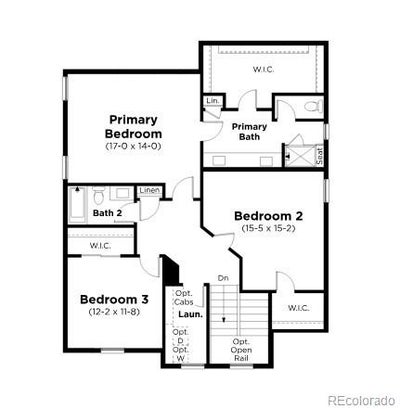
The Luna floorplan offers 2,527 square feet of thoughtfully designed two-story living, combining modern style, comfort, and functionality on an exceptional homesite. Currently under construction and estimated for completion in Fall 2026, this home includes professionally selected designer finishes, an open rail staircase that enhances the bright, airy feel, an extended 2-car garage, full front and backyard landscaping, and backyard fencing. The main level features an inviting open-concept layout with a spacious great room, casual dining area, and a well-appointed kitchen designed for both everyday living and entertaining. A dedicated home office offers the perfect space for remote work, studying, or hobbies. Upstairs, you'll find three spacious bedrooms, including a private primary suite, along with thoughtfully planned living spaces that provide flexibility for today's lifestyle. With premium included features, stylish designer finishes, an extended garage, open rail detailing, and a fully landscaped and fenced backyard, this exceptional Luna home is ready to welcome you home this Fall. **Estimated completion date September 2026.**
Property Information
- Property type
- Residential
- Sub-type
- Single Family Residence
- Structure type
- House
- Year built
- 2026
- Living area
- 2,527 Sq Ft
- Lot size
- 0.10 acres
- Garage spaces
- 2
- Parking spaces
- 2
- Ownership
- Builder
- Zoning
- Residential
- Days on market
- 115
- MLS® Listing#
- 2982634
Property Features
- Interior
- Kitchen Island · Open Floorplan · Pantry · Walk-In Closet(s)
- Exterior
- Private Yard
- Appliances
- Dishwasher · Disposal · Microwave · Oven · Tankless Water Heater
- Cooling
- Central Air
- Heating
- Forced Air
- Flooring
- Carpet · Laminate
- Basement
- Crawl Space
- Parking
- Attached
- Patio
- Covered · Front Porch · Patio
- Fencing
- Fenced · Full
- Lot features
- Landscaped
- Construction
- Frame
- Roof
- Composition
- Utilities
- Cable Available · Electricity Available · Phone Available
- Sewer
- Public Sewer
Rooms
Upper
- Bedroom12 x 12
- Bedroom17 x 14
- Bedroom15 x 15
Main
- Dining Room17 x 9
- Great Room17 x 14
- Office18 x 12
Schools
- Elementary
- Aurora Highlands
- Middle
- Vista Peak
- High
- Vista Peak
Financial Details
- HOA
- $95 / MonthlyAssociation: Advance HOA
- Annual taxes
- $7,500Tax year 2026
- Parcel number
- 0181918108029
Directions
Coming from E 470: Head east onto 56th Ave make your first right onto Denali Blvd and head south. Make your second left onto 54th Ave turn right on Eaton Park Way which will turn into 53rd Drive. The sales center will be on your right. Coming from Pena Blvd: Head east onto 56th Ave continue to Denali Blvd then head south. Make your second left onto East 54th Ave turn right on Eaton Park Way which will turn into 53rd Drive. The sales center will be on your right.

Listing Courtesy: Keller Williams DTC - kristen-mw@hotmail.com
This publication is designed to provide information with regard to the subject matter covered. It is displayed with the understanding that the publisher and authors are not engaged in rendering real estate, legal, accounting, tax, or other professional services and that the publisher and authors are not offering such advice in this publication. If real estate, legal, or other expert assistance is required, the services of a competent, professional person should be sought. The information contained in this publication is subject to change without notice. METROLIST, INC., DBA RECOLORADO MAKES NO WARRANTY OF ANY KIND WITH REGARD TO THIS MATERIAL, INCLUDING, BUT NOT LIMITED TO, THE IMPLIED WARRANTIES OF MERCHANTABILITY AND FITNESS FOR A PARTICULAR PURPOSE. METROLIST, INC., DBA RECOLORADO SHALL NOT BE LIABLE FOR ERRORS CONTAINED HEREIN OR FOR ANY DAMAGES IN CONNECTION WITH THE FURNISHING, PERFORMANCE, OR USE OF THIS MATERIAL.
PUBLISHER'S NOTICE: All real estate advertised herein is subject to the Federal Fair Housing Act and the Colorado Fair Housing Act, which Acts make it illegal to make or publish any advertisement that indicates any preference, limitation, or discrimination based on race, color, religion, sex, handicap, familial status, or national origin.
METROLIST, INC., DBA RECOLORADO will not knowingly accept any advertising for real estate that is in violation of the law. All persons are hereby informed that all dwellings advertised are available on an equal opportunity basis.
Licensed in the state of Colorado
Data Terms of Use
The information contained in this publication is subject to change without notice. METROLIST, INC. MAKES NO WARRANTY OF ANY KIND WITH REGARD TO THIS MATERIAL, INCLUDING, BUT NOT LIMITED TO, THE IMPLIED WARRANTIES OF MERCHANTABILITY AND FITNESS FOR A PARTICULAR PURPOSE. METROLIST, INC. SHALL NOT BE LIABLE FOR ERRORS CONTAINED HEREIN OR FOR ANY DAMAGES IN CONNECTION WITH THE FURNISHING, PERFORMANCE, OR USE OF THIS MATERIAL.
 PUBLISHER'S NOTICE: All real estate advertised herein is subject to the Federal Fair Housing Act and the Colorado Fair Housing Act, which Acts make it illegal to make or publish any advertisement that indicates any preference, limitation, or discrimination based on race, color, religion, sex, handicap, familial status, or national origin.
METROLIST, INC. will not knowingly accept any advertising for real estate that is in violation of the law. All persons are hereby informed that all dwellings advertised are available on an equal opportunity basis.
©2017 METROLIST, INC. All Rights Reserved 7100 E. Belleview Ave. #110 Greenwood Village, CO 80111 USA
ALL RIGHTS RESERVED WORLDWIDE. No part of this publication may be reproduced, adapted, translated, stored in a retrieval system or transmitted in any form or by any means, electronic, mechanical, photocopying, recording, or otherwise, without the prior written permission of the publisher. The information contained herein including but not limited to all text, photographs, digital images, virtual tours, may be seeded and monitored for protection and tracking.
Commute Calculator
Explore commute times from 5427 N Flat Rock Way, Aurora, CO 80019.