



44 Lahey DriveWest Lawrencetown, NS B2Z 1R2
Description
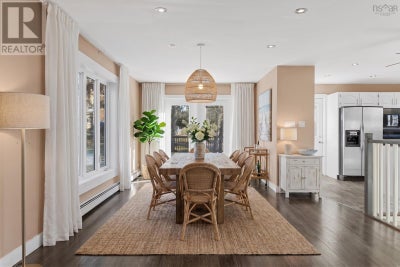
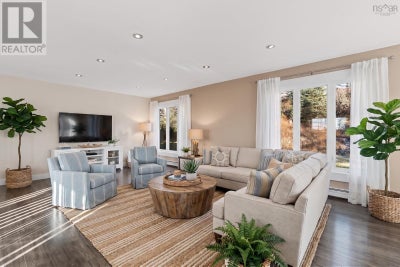
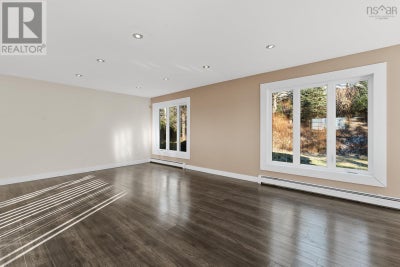
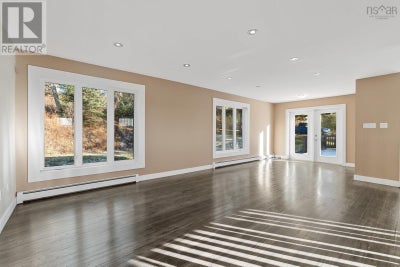
Price reduced! The motivated sellers have priced this spacious family home to offer exceptional value. Located in a sought-after, family-friendly neighborhood close to schools, beaches, and city amenities, this property combines significant mechanical upgrades with versatile functional space. A standout feature of this property is the lower level, which offers excellent potential to be transformed into an in-law suite or secondary living space. This level features its own separate walkout entrance, a large family room, a bar area, a fourth bedroom, and a half bathroom with ample physical space to renovate and expand into a full bath. It is an ideal setup for multi-generational families, long-term guests, or a home office. The bright, open-concept main level is designed for modern living. The kitchen includes ample cabinetry, a wired island, and new flooring, flowing seamlessly into the living and dining areas. Patio doors lead to a large wraparound deck, perfect for entertaining and overlooking the flat backyard. With a total of four bedrooms and two and a half bathrooms, the home provides plenty of space throughout. Peace of mind comes standard with many big ticket updates already completed, including a durable metal roof installed approximately four years ago, a fiberglass oil tank from 2019, and a newer furnace approximately two years old. Additional updates include newer vinyl windows, updated lighting with recessed lights, fresh paint throughout, and newer hardwood stairs. The exterior of the property is equally functional, featuring a heated double garage with dedicated workshop space, plus single and double driveways providing abundant parking. This well-maintained home offers a rare combination of practical upgrades and future potential. (id:31684)
Property Information
- Property type
- Residential
- Sub-type
- Single Family Residence
- Structure type
- House
- Year built
- 1982
- Stories
- 1
- Living area
- 2,582 Sq Ft
- Lot size
- 0.37 acres
- Lot dimensions
- 0.3719
- Ownership
- Freehold
- Listing #
- 202610004
Property Features
- Exterior
- Balcony
- Appliances
- Washer · Refrigerator · Dishwasher · Dryer · Microwave
- Heating
- Baseboard · Oil · Hot Water
- Flooring
- Laminate · Ceramic Tile · Vinyl
- Basement
- Walk-Out Access · Finished · Full
- Parking
- Garage · Heated Garage · Attached
- Lot features
- Level
- Construction
- Brick · Vinyl Siding
- Sewer
- Septic Tank
- Water source
- Well
- Parcel number
- 00490383
Rooms
Main level
- Primary Bedroom12.9x10.5 /35
- 4pc Bathroom5x7.5 /35
- 3pc Ensuite bath5.1x7.2
- Eat in kitchen10.10x19 /58
- Bedroom9.3x10.9-jog /35
- Bedroom8.6x10.9-jog /35
- Living Room12.10x26.5-jog /58
Lower level
- Other10.3x8 /48
- Bedroom9.8x13.3-jog /42
- Family Room29.6x14.3-jog /57
- Laundry12.10x11.9+jog /42
Directions
Lawrencetown Road to Greendale to Lahey

Listing Courtesy: RE/MAX Nova
Data Terms of Use
This website is operated by EXIT Realty, a brokerage who is a member of The Canadian Real Estate Association (CREA). The content on this website is owned or controlled by CREA. By accessing this website, the user agrees to be bound by these terms of use as amended from time to time, and agrees that these terms of use constitute a binding contract between the user, EXIT Realty, and CREA.
Copyright
The content on this website is protected by copyright and other laws, and is intended solely for the private, non-commercial use by individuals. Any other reproduction, distribution or use of the content, in whole or in part, is specifically prohibited. Prohibited uses include commercial use, “screen scraping”, “database scraping”, and any other activity intended to collect, store, reorganize or manipulate the content of this website.
Trademarks
REALTOR®, REALTORS®, and the REALTOR® logo are certification marks that are owned by REALTOR® Canada Inc. and licensed exclusively to The Canadian Real Estate Association (CREA). These certification marks identify real estate professionals who are members of CREA and who must abide by CREA’s By-Laws, Rules, and the REALTOR® Code. The MLS® trademark and the MLS® logo are owned by CREA and identify the professional real estate services provided by members of CREA.
Liability and Warranty Disclaimer
The information contained on this website is based in whole or in part on information that is provided by members of CREA, who are responsible for its accuracy. CREA reproduces and distributes this information as a service for its members, and assumes no responsibility for its completeness or accuracy.
Amendments
EXIT Realty may at any time amend these Terms of Use by updating this posting. All users of this site are bound by these amendments should they wish to continue accessing the website, and should therefore periodically visit this page to review any and all such amendments.
West Lawrencetown Market Statistics
How this home compares to 1 active listings in West Lawrencetown, NS
| West Lawrencetown median | This listing | |
|---|---|---|
| Median listing price | $500,000 | $584,900 |
| Median days on market | 133 | — |
| Median Sq Ft | 2,582 | 2,582 |
| Median price / Sq Ft | $227 | $227 |
Market statistics compiled from active EXIT Realty® and MLS listings in West Lawrencetown, NS.
Commute Calculator
Explore commute times from 44 Lahey Drive, West Lawrencetown, NS B2Z 1R2.
More homes to consider
View similar homes View nearby homes$590,000
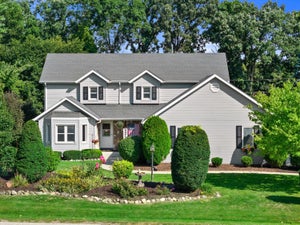
Similar4 bd, 3 ba, 2,921 Sq Ft
13300 W North LnNew Berlin, WI 53151#1980958
Listing courtesy of RE/MAX Forward
$699,000
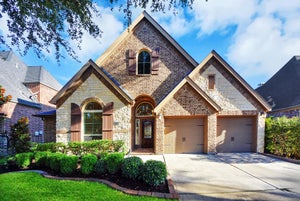
Nearby0.7 km3 bd, 2 ba, 2,089 Sq Ft
158 West Lawrencetown RoadLawrencetown, NS B2Z 1S4#30178273




Similar Home Values
Comparable nearby listings and their asking prices.
| Address | Price | Beds | Baths | Sq Ft |
|---|---|---|---|---|
| 13300 W North Ln, New Berlin, WI | $590,000 | 4 | 3 | 2,921 |
| 4659 Franklin Road, Los Lunas, NM | $1,900,000 | 4 | 3 | 5,750 |
| 16 Oakwood Court, Tuscaloosa, AL | $750,000 | 4 | 4 | 2,344 |
| 27126 Ashley Hills Court, Fulshear, TX | $3,400/mo | 4 | 3 | 3,075 |

IDX information is provided exclusively for consumers’ personal, non-commercial use and that it may not be used for any purpose other than to identify prospective properties consumers may be interested in purchasing. Information is supplied by seller and other third parties and has not been verified. Copyright 2026 – Multiple Listing Service, Inc. – All Rights Reserved
Data Terms of Use
We respect the intellectual property of others and have established the following procedure for receiving notice of infringement in compliance with the Digital Millennium Copyright Act (“DMCA”).
NOTE: THE FOLLOWING INFORMATION IS PROVIDED SOLELY FOR NOTIFYING THE SERVICE PROVIDERS REFERENCED BELOW THAT YOUR COPYRIGHTED MATERIAL MAY HAVE BEEN INFRINGED.
Pursuant to Title 17, United States Code, Section 512(c)(2), all notifications of claimed copyright infringement relative to our system or Site should be sent ONLY to our Designated Agent.
Written notification must be submitted to the following designated Agent via letter or email:
Service Provider:
EXIT Realty
Name of Agent Designated to Receive Notification of Claimed Infringement:
Attorney Alan Deutch
Address to Which Notification Should be Sent:
7670 N. Port Washington Road, Suite 200, Fox Point, Wisconsin 53217
Email of Designated Agent:
copyright@deutch.com
Telephone Number of Designated Agent:
(414) 247- 9958
Facsimile Number of Designated Agent:
(414) 247-9959
Under Title 17, United States Code, Section 512(c)(3)(A), the Notification of Claimed Infringement must include the following:
1. An electronic or physical signature of the owner or the person authorized to act on behalf of the owner of the copyright interest;
2. Identification of the copyrighted work (or works) that you claim has been infringed;
3. A description of the material that you claim is infringing, and the location, where theoriginal or an authorization copy of the copyrighted work exists (for example, the URL of the page of the website where it is lawfully posted; the name, edition and pages of a book from which an excerpt was copied, etc.) 4. A clear description of where the infringing material is located on our website, including as applicable its URL, so that we can locate the material
5. Your address, telephone number and e-mail address
6. A statement that you have a good-faith belief that the disputed use is not authorized by the copyrighted owner, its agent, or the law; and
7. A statement by you, made under penalty of perjury, that the above information in your notice is accurate and that you are the copyright owner or authorized to act on the copyright owner’s behalf.