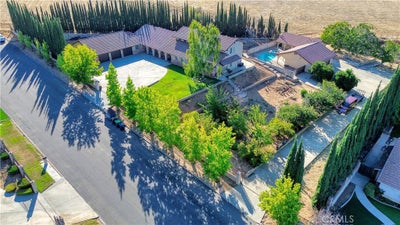
8956 Oak Creek RdCherry Valley, CA 92223
none · Riverside County
Description
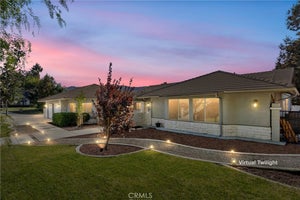
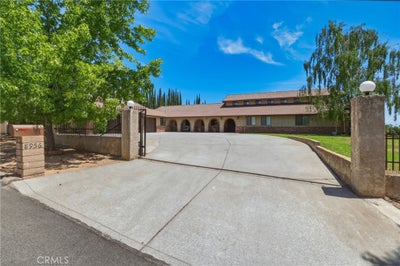
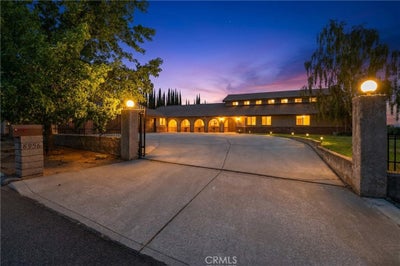
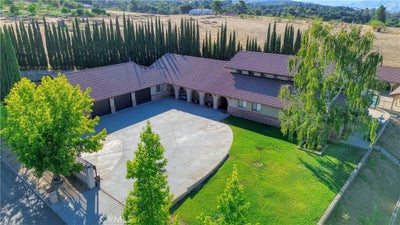
TAKE ANOTHER LOOK-PRICE IMPROVEMENT! ULTIMATE MULTI-GENERATIONAL COMPOUND-Escape to the Country- Private 1.15-Acre Cherry Valley Estate: Private Pool House, Equestrian Potential, and Room to Create. Experience luxury, privacy, and utility in this custom Mediterranean-Ranch style masterpiece. Spanning over 1.15 acres, this rare property features a commanding 4900+ sq ft main residence boasting 5 bedrooms, DUAL EXECUTIVE LIBRARIES with rich custom built-in bookshelves, 3-full baths, and 2-half baths, a dedicated sewing/craft room, and multiple workshop/hobby spaces, complete with built-ins and storage. The oversized kitchen is lined with beautiful wood cabinetry and warm granite counters. Step outside into your private oasis, featuring a sparkling pool, a fully standalone, 680 sq ft studio pool house, perfect guest house, or high-end remote work suite with its own kitchenette, full bath, attached 2-car garage, even a separate gated entrance and driveway. Income potential? Mature, fully irrigated private fruit orchard, and space to add a corral if having horses is your dream. Not a horse person? No problem. Hobbyists, Car Enthusiasts, and RV owners will appreciate the expansive workshops, garages, and parking space. With a total 5-car garage capacity and endless room to create, this estate is the ultimate Southern California retreat.
Property Information
- Property type
- Residential
- Sub-type
- Single Family Residence
- Structure type
- House
- Year built
- 1985
- Stories
- 2
- Living area
- 5,609 Sq Ft
- Lot size
- 1.15 acres
- Garage spaces
- 5
- Parking spaces
- 5
- Zoning
- R-A-1
- Days on market
- 53
- MLS® Listing#
- IG26174172
Property Features
- Interior
- Ceiling Fan(s) · Central Vacuum · Eat-in Kitchen · Granite Counters · Pantry · Storage · Entrance Foyer · Walk-In Closet(s) · Master Downstairs
- Exterior
- Garden
- Appliances
- Dishwasher · Disposal · Gas Range · Refrigerator · Water Heater · Dryer · Washer
- Cooling
- Central Air
- Heating
- Central · Fireplace(s)
- Flooring
- Carpet · Tile
- Fireplace
- Free Standing · Wood Burning
- Pool
- Private · In Ground
- Parking
- Attached · Concrete · Direct Access · Driveway · Garage · RV Access/Parking · Workshop in Garage
- Laundry
- Laundry Room
- Patio
- Covered · Front Porch
- Fencing
- Chain Link · Masonry
- Lot features
- Back Yard · Cul-De-Sac · Front Yard · Garden · Gentle Sloping · Sprinklers In Rear · Sprinklers In Front · Landscaped · Secluded
- Construction
- Brick · Stucco
- Foundation
- Slab
- Roof
- Tile
- Windows
- Screens
- Security
- Security System · Carbon Monoxide Detector(s) · Security Gate · Smoke Detector(s) · Security Lights
- Other structures
- Second Garage · Workshop
- Community
- Curbs
- Utilities
- Electricity Connected · Natural Gas Connected · Phone Connected · Water Connected
- Sewer
- Septic Tank
Rooms
- Recreation
- CenterHall
- Foyer
- Attic
- Bathroom
- Bedroom
- Bonus Room
- Dining Room
- Kitchen
- Laundry
- Master Bathroom
- Master Bedroom
- Office
Financial Details
- HOA
- None
- Parcel number
- 401273001
Directions
Off I-10 fwy, exit Beaumont Ave. N. Left on Cherry Oak, Right on Oak Creek Rd, End of street on Right.
Listing Courtesy: KELLER WILLIAMS REALTY - 909-496-5828
Presented by: Karla Trosper
Licensed in the state of California.
Commute Calculator
Explore commute times from 8956 Oak Creek Rd, Cherry Valley, CA 92223.