




7853 Mounted Ranger DriveColorado Springs, CO 80908
El Paso County
Description
Welcome to the Aviator floor plan by Lennar, a beautifully designed new construction two-story home in the growing Percheron community of Colorado Springs, located within the highly desirable Falcon School District 49. This thoughtfully crafted home features 3 bedrooms, 3 bathrooms, a loft area, and a 2-car garage, with a versatile layout designed for buyers. The open-concept main level seamlessly connects the kitchen, dining, and living spaces, creating the perfect flow for entertaining and everyday comfort. Upstairs, the spacious loft adds incredible flexibility and can easily be converted into a 4th bedroom, second living room, playroom, media room, or home office, making this floor plan ideal for growing households or changing lifestyle needs. The private primary suite offers a relaxing retreat with a walk-in closet and en-suite bathroom, while two additional bedrooms and a bathroom provide plenty of room for family, guests, or work-from-home setups. As a brand-new Lennar home, the Aviator model includes modern finishes, energy-efficient features, and the peace of mind that comes with new construction. Located in the desirable Percheron community, residents enjoy convenient access to parks, shopping, dining, and commuter routes, all within the sought-after District 49 area. If you're searching for a new construction home with loft space, room to grow, and the option for a fourth bedroom, this one is a must-see.
Property Information
- Property type
- Residential
- Sub-type
- Single Family Residence
- Style
- 2 Story
- Year built
- 2026
- Living area
- 1,867 Sq Ft
- Lot size
- 0.08 acres
- Garage spaces
- 2
- MLS® Listing#
- 8606782
Property Features
- Appliances
- Dishwasher · Disposal · Range · Microwave
- Cooling
- Central Air
- Heating
- Forced Air
- Flooring
- Vinyl · Carpet
- Basement
- Crawl Space
- Parking
- Attached
- Laundry
- Upper Level
- Lot features
- Level
- Construction
- Frame · Steel Siding
- Roof
- Shingle
- Utilities
- Cable Available · Electricity Connected · Natural Gas Connected · Natural Gas Available
- Water source
- Public
Rooms
Upper
- Other Room13.0x12.0
- Bedroom12.0x10.0
- Master Bedroom13.0x14.0
Main
- Dining Room9.0x13.0
- Living Room13.0x15.0
Financial Details
- HOA
- $102 / Monthly
- Annual taxes
- $4,600Tax year 2025
- Parcel number
- 5303306040

Listing Courtesy: EXIT Realty DTC, Cherry Creek, Pikes Peak - 3037907200
Colorado Springs Market Statistics
How this home compares to 5,238 active listings in Colorado Springs, CO
| Colorado Springs median | This listing | |
|---|---|---|
| Median listing price | $499,050 | $439,900 |
| Median days on market | 44 | — |
| Median Sq Ft | 2,137 | 1,867 |
| Median price / Sq Ft | $234 | $236 |
Market statistics compiled from active EXIT Realty® and MLS listings in Colorado Springs, CO.
Commute Calculator
Explore commute times from 7853 Mounted Ranger Drive, Colorado Springs, CO 80908.
More homes to consider
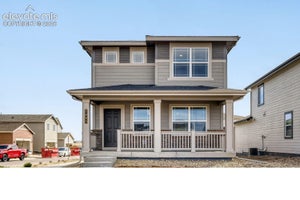
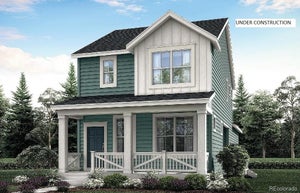
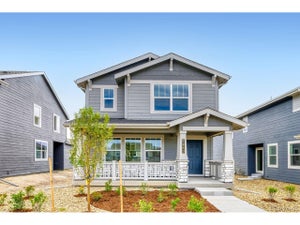
View similar homes View nearby homes$427,900
Nearby< 0.1 mi3 bd, 3 ba, 1,653 Sq Ft
7863 Mounted Ranger DrColorado Springs, CO 80908#6161095
$427,900
Nearby< 0.1 mi3 bd, 3 ba, 1,653 Sq Ft
7863 Mounted Ranger DriveColorado Springs, CO 80908#6161095



Similar Home Values
Comparable nearby listings and their asking prices.
| Address | Price | Beds | Baths | Sq Ft |
|---|---|---|---|---|
| 7885 Long Chute Trail, Colorado Springs, CO | $428,750 | 3 | 3 | 1,267 |
| 7903 Mounted Ranger Drive, Colorado Springs, CO | $451,250 | 3 | 3 | 1,653 |
| 9270 Coal Cart Lane, Colorado Springs, CO | $429,750 | 3 | 3 | 1,467 |
| 7923 Mounted Ranger Dr, Colorado Springs, CO | $456,250 | 3 | 3 | 1,851 |

This publication is designed to provide information with regard to the subject matter covered. It is displayed with the understanding that the publisher and authors are not engaged in rendering real estate, legal, accounting, tax, or other professional services and that the publisher and authors are not offering such advice in this publication. If real estate, legal, or other expert assistance is required, the services of a competent, professional person should be sought. The information contained in this publication is subject to change without notice. METROLIST, INC., DBA RECOLORADO MAKES NO WARRANTY OF ANY KIND WITH REGARD TO THIS MATERIAL, INCLUDING, BUT NOT LIMITED TO, THE IMPLIED WARRANTIES OF MERCHANTABILITY AND FITNESS FOR A PARTICULAR PURPOSE. METROLIST, INC., DBA RECOLORADO SHALL NOT BE LIABLE FOR ERRORS CONTAINED HEREIN OR FOR ANY DAMAGES IN CONNECTION WITH THE FURNISHING, PERFORMANCE, OR USE OF THIS MATERIAL.
PUBLISHER'S NOTICE: All real estate advertised herein is subject to the Federal Fair Housing Act and the Colorado Fair Housing Act, which Acts make it illegal to make or publish any advertisement that indicates any preference, limitation, or discrimination based on race, color, religion, sex, handicap, familial status, or national origin.
METROLIST, INC., DBA RECOLORADO will not knowingly accept any advertising for real estate that is in violation of the law. All persons are hereby informed that all dwellings advertised are available on an equal opportunity basis.
Licensed in the state of Colorado
Data Terms of Use
The information contained in this publication is subject to change without notice. METROLIST, INC. MAKES NO WARRANTY OF ANY KIND WITH REGARD TO THIS MATERIAL, INCLUDING, BUT NOT LIMITED TO, THE IMPLIED WARRANTIES OF MERCHANTABILITY AND FITNESS FOR A PARTICULAR PURPOSE. METROLIST, INC. SHALL NOT BE LIABLE FOR ERRORS CONTAINED HEREIN OR FOR ANY DAMAGES IN CONNECTION WITH THE FURNISHING, PERFORMANCE, OR USE OF THIS MATERIAL.
 PUBLISHER'S NOTICE: All real estate advertised herein is subject to the Federal Fair Housing Act and the Colorado Fair Housing Act, which Acts make it illegal to make or publish any advertisement that indicates any preference, limitation, or discrimination based on race, color, religion, sex, handicap, familial status, or national origin.
METROLIST, INC. will not knowingly accept any advertising for real estate that is in violation of the law. All persons are hereby informed that all dwellings advertised are available on an equal opportunity basis.
©2017 METROLIST, INC. All Rights Reserved 7100 E. Belleview Ave. #110 Greenwood Village, CO 80111 USA
ALL RIGHTS RESERVED WORLDWIDE. No part of this publication may be reproduced, adapted, translated, stored in a retrieval system or transmitted in any form or by any means, electronic, mechanical, photocopying, recording, or otherwise, without the prior written permission of the publisher. The information contained herein including but not limited to all text, photographs, digital images, virtual tours, may be seeded and monitored for protection and tracking.