36 Pine Needles DriveTiny, ON L9M 0J2
Simcoe
Description
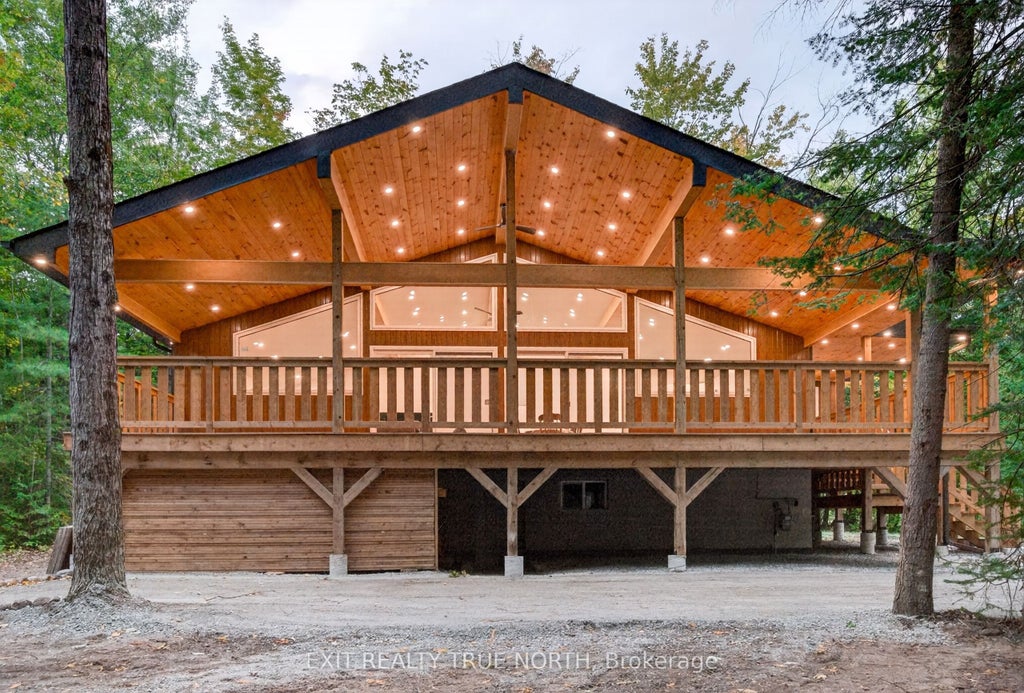
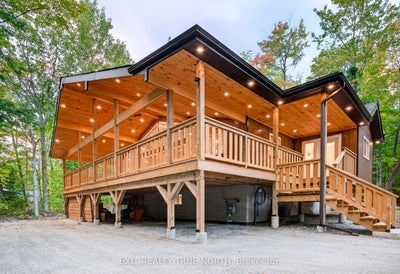
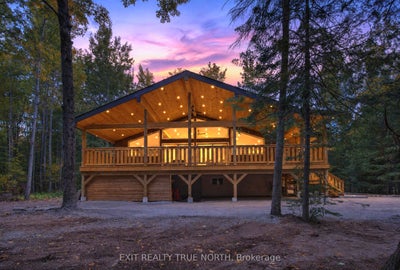
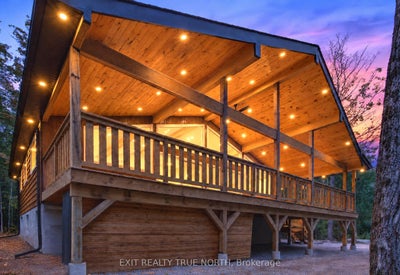
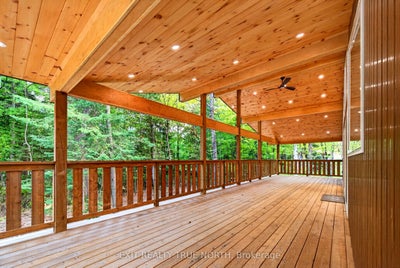
Your chalet-inspired retreat, just steps from the beach, awaits! This beautifully updated raised bungalow blends warm, rustic charm with modern finishes, offering a move-in-ready home perfect for year-round living, entertaining and weekend getaways. With 6 bedrooms, 3 on the main level and 3 on the lower level, along with two 3-piece bathrooms, there is plenty of room for family and guests. The bright, open-concept living space showcases vaulted ceilings with beautiful wood beams, while the massive covered deck spanning the kitchen and living area provides the perfect setting to enjoy your morning coffee, summer dinners or evenings with friends and family. Extensively updated from top to bottom, this home features a completely new kitchen with all-new appliances and built-in dishwasher, new LVP flooring, windows, doors and light fixtures, spray-foam insulation and a new furnace. The finished lower level offers a convenient walk-up entrance and a built-in sauna, perfect for relaxing after a day at the beach or exploring the nearby trails. Nestled on a private, treed lot with beach access just steps away, this property is a dream for outdoor enthusiasts, offering the ideal setting to enjoy swimming, hiking, biking and more! Don't let this amazing opportunity pass you by!
Property Information
- Property type
- Residential
- Sub-type
- Single Family Residence
- Style
- Bungalow-Raised
- Lot dimensions
- 100.0x150.0
- Parking spaces
- 6
- MLS® Listing#
- S14088980
Property Features
- Interior
- Central Vacuum · Other · Sauna · Storage
- Exterior
- Lighting · Awning(s)
- Appliances
- Water Heater
- Cooling
- None
- Heating
- Natural Gas · Forced Air
- Basement
- Sump Pump · Finished · Partially Finished
- Pool
- None
- Patio
- Deck · Patio · Porch
- Lot features
- Greenbelt · Level · Wooded
- Construction
- Aluminum Siding
- Roof
- Asphalt
- Utilities
- Cable Available
- Sewer
- Septic Tank
Rooms
Main
- Bedroom3.48 x 3.35
- Bedroom 22.57 x 3.35
- Bedroom 33.48 x 3.35
- Kitchen5.18 x 5.92
- Living Room6.4 x 5.92
Lower
- Bedroom3.35 x 4.09
- Bedroom 43.18 x 3.35
- Bedroom 53.48 x 3.35
- Family Room3.05 x 6.1
Financial Details
- Annual taxes
- $2,407Tax year 2026
- Parcel number
- 584130460
Directions
Concession 16 to TBRN, Pine Needles Dr; SOP
Listing Courtesy: EXIT REALTY TRUE NORTH - 7057971004
Commute Calculator
Explore commute times from 36 Pine Needles Drive, Tiny, ON L9M 0J2.