


610 Davis St 4301Austin, TX 78701
The Modern Austin Residences · Travis County
Description
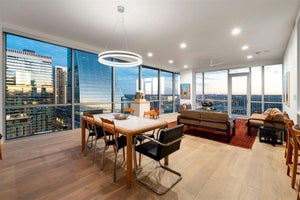
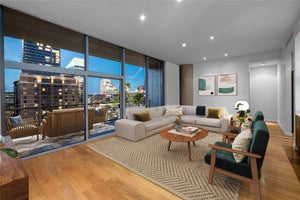
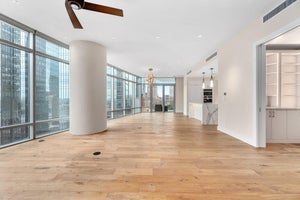
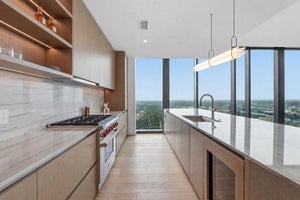
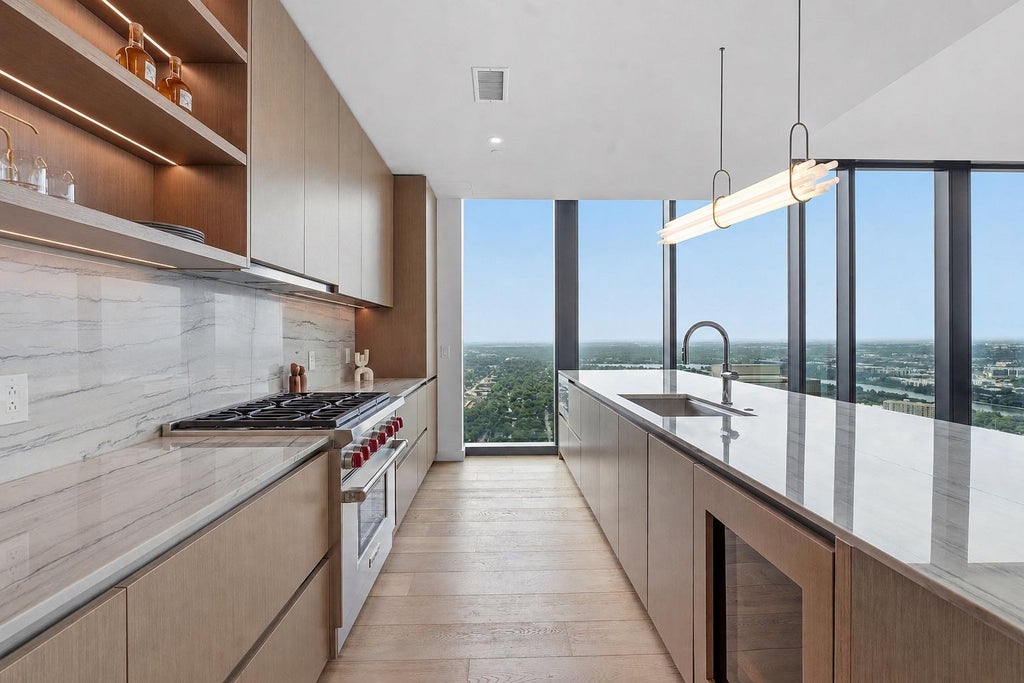
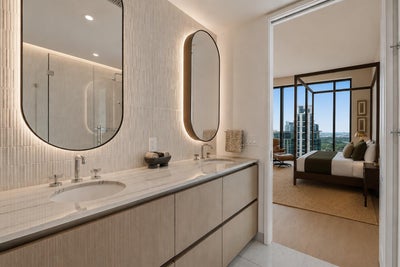
Experience unparalleled luxury at The Modern Austin Residences in this thoughtfully designed 3 bed, 3 bath home with amazing city and lake views. The open kitchen-living floor plan leads to the spacious covered balcony perfect for soaking in sunrises and sunsets. The kitchen features light quartzite countertops with full height backsplash, Italkraft cabinetry, SubZero refrigerator and beverage center, Wolf six-burner gas range and microwave, and Bosch dishwasher. The elegant primary bath offers a walk-in shower and soaking tub, designer tiles, dual vanity with backlit mirrors and natural stone countertop, and a spacious walk-in closet. The secondary bedroom also offers an en-suite bath for added privacy. Additional highlights include hardwood + tile flooring throughout and 2 reserved parking spaces. Residents will enjoy over 19,000 sq ft of curated amenities across three levels, including a 25-meter pool and spa, indoor and outdoor lounges with private dining areas, catering kitchen and gas grills, fitness center and yoga studio, dog park and wash station, board rooms and business center, sky lounge, guest suites, 24/7 concierge service, and the Modern Bar located on the ground level. Perfectly positioned in the Rainey Street District, The Modern offers unmatched access to Austin’s best restaurants, nightlife, and the scenic trail along Lady Bird Lake.
Property Information
- Property type
- Residential
- Sub-type
- Condominium
- Style
- Single level Floor Plan / Tower (14+ Stories)
- Year built
- 2025
- Living area
- 1,951 Sq Ft
- Garage spaces
- 2
- Parking spaces
- 2
- Ownership
- Common
- Days on market
- 156
- MLS® Listing#
- 5357248
Property Features
- Interior
- Double Vanity · High Speed Internet · Kitchen Island · Walk-In Closet(s)
- Exterior
- Balcony
- Appliances
- Cooktop · Dishwasher · Oven · Refrigerator · Wine Refrigerator
- Cooling
- Central Air
- Heating
- Central
- Flooring
- Tile · Wood
- Pool
- See Remarks
- Parking
- Garage · Gated · Assigned
- Laundry
- Laundry Room
- Patio
- None
- Fencing
- None
- Lot features
- City Lot
- Construction
- See Remarks
- Foundation
- See Remarks
- Roof
- See Remarks
- Security
- Smoke Detector(s) · Fire Alarm · Key Card Entry · Secured Garage/Parking
- Other structures
- None
- Community
- Fitness Center · Pool
- Utilities
- Cable Available · Electricity Available · Phone Available · Sewer Available · Water Available
- Sewer
- Public Sewer
- Water source
- Public
Schools
- Elementary
- Mathews
- Middle
- O Henry
- High
- Austin
Financial Details
- HOA
- $1,502 / MonthlyAssociation: The Modern Austin Residences
- Annual taxes
- $9,337Tax year 2025
- Assessed value
- $570,307
- Parcel number
- 1001930
Directions
From Mopac exit Cesar Chavez, right on Red River, left on Davis.
Open Houses
- 11:00 AM–3:00 PMAdd to calendar
- 11:00 AM–4:00 PMAdd to calendar
- 11:00 AM–5:00 PMAdd to calendar
Listing Courtesy: Urbanspace - (512) 457-8884
Last Updated: 2026-05-28T00:00:00.000Z
Commute Calculator
Explore commute times from 610 Davis ST 4301, Austin, TX 78701.