5515 Elden TrailPasadena, TX 77505
Parkway Trails · Harris County
Description
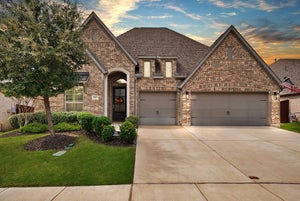
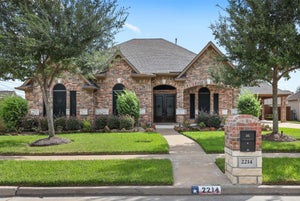
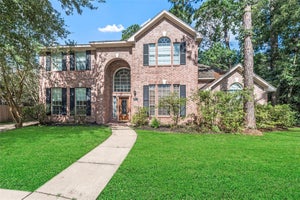
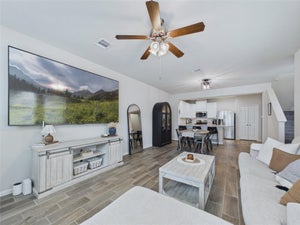
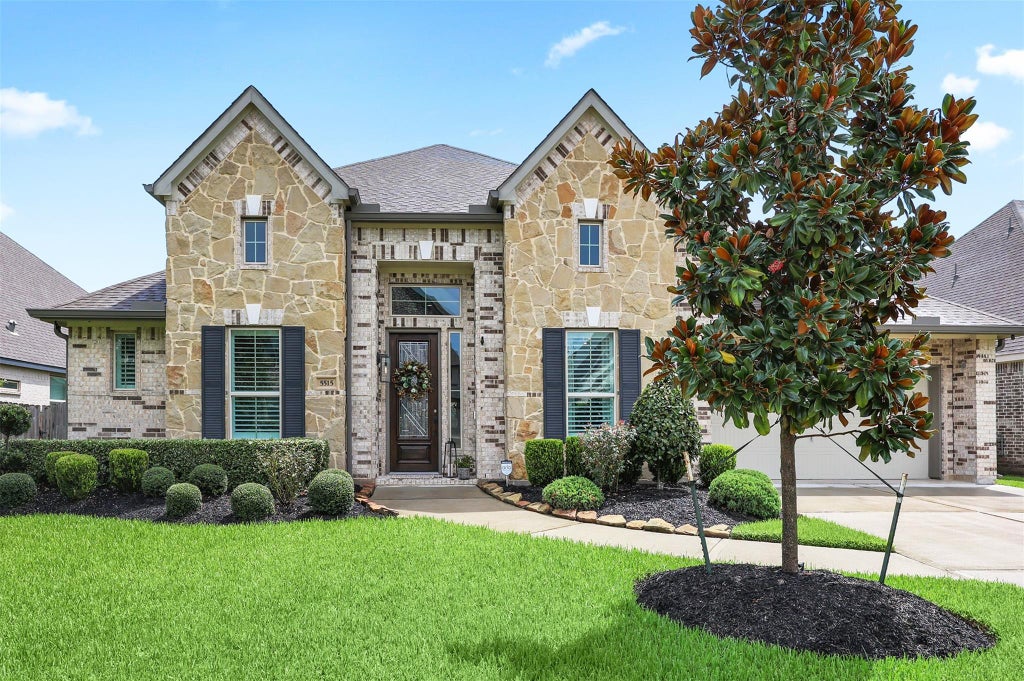
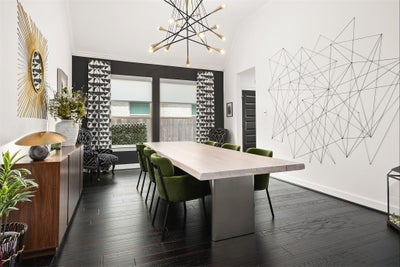
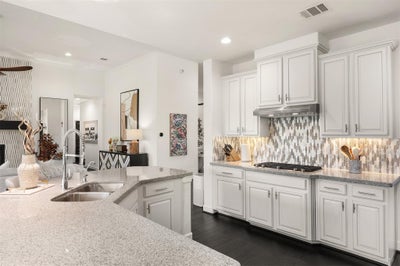
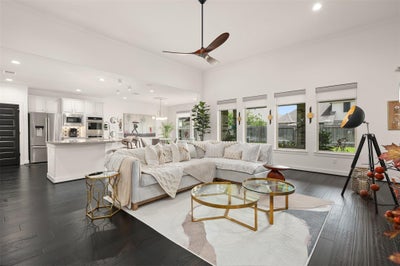
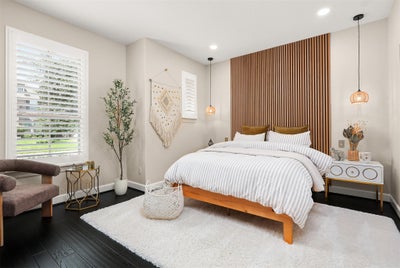
Work, unwind and entertain in this upgraded one-story home in Parkway Trails, zoned to Deer Park ISD. A dedicated office and separate game room add flexibility, while a split bedroom layout provides privacy. Engineered hardwood floors (no carpet throughout!), designer lighting, plantation shutters, and electronic shades. Tall ceilings, expansive windows, and a gas-log fireplace anchor the living room, opening to a kitchen with JennAir appliances, double ovens, gas cooking, and granite counters. A remodeled secondary bath adds a custom touch, while the primary suite offers a freestanding soaking tub, separate shower, and walk-in closet. Gather in the formal dining room or relax on the covered patio overlooking a fenced lawn. A three-car tandem garage provides extra parking or storage, with an EV charger plug for added convenience. Sprinkler system, six-inch gutters, refrigerator, washer, and dryer included.
Property Information
- Property type
- Residential
- Sub-type
- Single Family Residence
- Style
- Traditional
- Year built
- 2019
- Living area
- 3,288 Sq Ft
- Lot size
- 0.21 acres
- Lot dimensions
- 71 x 133
- Garage spaces
- 3
- Parking spaces
- 3
- Ownership
- Full Ownership
- Days on market
- 45
- MLS® Listing#
- 87439277
Property Features
- Interior
- Crown Molding · High Ceilings · Wired for Sound · Walk-In Closet(s) · Breakfast Bar · Entrance Foyer · Master Downstairs · Pantry · Granite Counters · Double Vanity · Soaking Tub · Smart Thermostat
- Appliances
- Disposal · Convection Oven · Double Oven · Electric Oven · Microwave · Gas Cooktop · Dishwasher · Dryer · Refrigerator · Washer
- Cooling
- Ceiling Fan(s) · Electric
- Heating
- Natural Gas
- Flooring
- Carpet · Tile · Wood
- Fireplace
- Gas Log
- Parking
- Attached · Tandem · Garage Door Opener · Electric Vehicle Charging Station(s)
- Laundry
- Electric Dryer Hookup · Gas Dryer Hookup · Washer Hookup
- Patio
- Covered
- Fencing
- Back Yard · Full
- Lot features
- Back Yard · Subdivided
- Construction
- Batts Insulation · Brick · Cement Siding · Stone · Blown-In Insulation
- Foundation
- Slab
- Roof
- Composition
- Windows
- Window Coverings · Low Emissivity Windows
- Security
- Prewired
- Community
- Curbs
- Sewer
- Public Sewer
- Water source
- Public
Rooms
First
- Breakfast14x14
- Bedroom13x10
- Bedroom15x10
- Bedroom10x13
- Dining Room15x12
- Kitchen14x13
- Master Bedroom18x13
Schools
- Elementary
- Jp Dabbs Elementary School
- Middle
- Fairmont Junior High School
- High
- Deer Park High School
Financial Details
- HOA
- $900 / Annually
- Annual taxes
- $12,841Tax year 2025
- Parcel number
- 1408540040002
Directions
Fairmont Parkway to Center * Right into Neighborhood on Parkway Trails * Left on Woodland Park Ln* Left on Elden Trail * House on Right
Listing Courtesy: Summit, Realtors - 2814796600
Last Updated: 2026-09-06T00:00:00.000Z
Commute Calculator
Explore commute times from 5515 Elden Trail, Pasadena, TX 77505.