202 MaxwellBoerne, TX 78006
THE RESERVE AT SADDLEHORN · Kendall County
Description
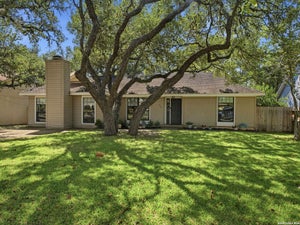
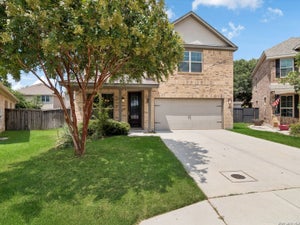
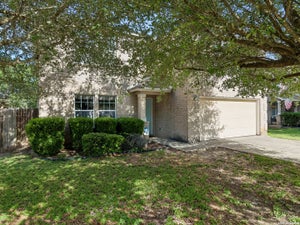
Welcome to 202 Maxwell Drive, tucked inside the highly sought-after Reserve at Saddlehorn in the heart of Boerne, TX. This beautifully appointed home delivers the kind of warmth and craftsmanship that makes buyers fall in love at the front door and never look back. Thoughtfully designed with all bedrooms on the first floor, this home lives like a single story while offering the added benefit of a second floor with a versatile flex space and half bath perfect for a game room, home office, or guest retreat. The open floor plan flows naturally toward the heart of the home, and the kitchen is where this one truly separates itself. Rich espresso cabinetry carries through the kitchen and into the bathrooms, a cohesive custom touch that gives the entire home a polished, unified look from room to room. Granite counters, a mosaic tile backsplash accent, a stovetop with custom pull-out drawers beneath, and a stacked wall oven and microwave combo give this kitchen both the look and the function serious cooks are after. And then there's the pantry, a feature this floor plan didn't come with, added by the seller and something buyers will immediately appreciate the moment they open that door. The living room stops you in your tracks. A floor-to-ceiling limestone fireplace with a built-in wood niche anchors the entire space, and the recessed tray ceiling above adds an architectural touch that photographs beautifully and feels even better in person. Custom plantation shutters, pre-wired surround sound both inside and out, and rich engineered wood floors flowing throughout the main living areas tie the whole first floor together with a cohesion that feels anything but standard. The staircase is a standout on its own, featuring oak wood edges with carpet centered on each tread and wrought iron balusters that give it a custom look and finish. The primary suite is on the main floor and is a genuine retreat, featuring a beautifully tiled walk-in shower with 16x23 stone tile, a recessed tray ceiling that mirrors the one in the living room, an oversized linen closet, and a walk-in closet that was clearly designed with intention, giving you the kind of everyday organization and space that makes a real difference in how you live. Step outside and you'll find one of the most inviting backyards in the neighborhood. A covered patio with ceiling fan and string lights flows out onto an extended flagstone entertaining area, and a second flagstone seating space sits beneath a massive, mature oak tree that shades the yard and gives the space a character and privacy most new construction simply can't replicate. Whether it's a quiet morning outside or an evening with friends, this backyard delivers. Practical upgrades round out the picture nicely: owned water softener, backyard sprinkler system, security system with entry and glass breakage sensors, garage keypad and keyless interior entry, new garbage disposal, and generous under-stairs and attic storage that make this home as functional as it is beautiful. The location is hard to beat. Only a 20 minute commute to USSA, less than 2 minutes from Boerne High School, steps away from a nearby Parks and Recreation trails, and 12 minutes from the shops at La Cantera and The Rim. A new city skate park is under construction down the street and the charm of Main Street Boerne is less than 2 miles away. This home sits within Boerne city limits with no MUD tax, HOA dues of just $250 annually, and combined utility costs that routinely run under $220 per month. Zoned to the acclaimed Boerne ISD from Curington Elementary all the way through Boerne High School, 202 Maxwell Drive checks every box for buyers who want to plant roots in one of the most desirable communities in the greater San Antonio area. It shows beautifully and is ready for its next chapter. Note: any pictures that show a red wall in 3d tour or otherwise have been painted to match the rest of the home.
Property Information
- Property type
- Residential
- Sub-type
- Single Family Residence
- Style
- Two Story
- Year built
- 2016
- Stories
- 2
- Living area
- 2,243 Sq Ft
- Lot size
- 0.12 acres
- Garage spaces
- 2
- Days on market
- 110
- MLS® Listing#
- 1994082
Property Features
- Interior
- Breakfast Bar · High Ceilings · High Speed Internet
- Appliances
- Cooktop · Dishwasher · Dryer · Refrigerator · Microwave · Oven · Washer · Disposal
- Cooling
- Ceiling Fan(s) · Central Air
- Heating
- Central · Natural Gas
- Flooring
- Carpet · Ceramic Tile · Wood
- Parking
- Garage Door Opener
- Laundry
- Laundry Room · Lower Level · Main Level
- Construction
- Stone · Brick · Fiber Cement
- Foundation
- Slab
- Roof
- Composition
- Security
- Security System · Smoke Detector(s)
- Utilities
- Cable Available · Cable Connected
Rooms
Main
- Bedroom 212x11
- Bedroom 312x11
- Dining Room14x10
- Kitchen12x9
- Living Room14x12
- Master Bathroom12x9
- Master Bedroom13x12
Schools
- Elementary
- Curington
- Middle
- Boerne Middle N
- High
- Boerne
- District
- Boerne
Financial Details
- HOA
- $250 / AnnuallyAssociation: BOERNE SADDLEHORN
- Annual taxes
- $7,284Tax year 2025
- Parcel number
- 1567420010026
Directions
From Main Street in downtown Boerne, head east on E. Blanco Road. Turn left onto Johns Road, then right onto Adler Road. Continue into the neighborhood and turn onto Maxwell Drive. The home will be on your right at 204 Maxwell Dr.

Listing Courtesy: Real Broker, LLC - (210) 803-0070 garcia.daniel@kw.com
Presented by: John Garcia
Documents & links
Provided by John Garcia
- Virtual tourVisit
Commute Calculator
Explore commute times from 202 Maxwell, Boerne, TX 78006.