




700 Meeting StreetCharleston, SC 29403
None · Charleston County
Description
This is not your typical downtown Charleston bungalow. Completely renovated from the ground up and zoned Limited Business, 700 Meeting Street offers the charm of a historic Charleston home, the ease of nearly new construction, and possibilities that go far beyond a traditional residence.Originally built in 1920, this 3-bedroom, 2-bathroom home has been thoughtfully reimagined with a brand-new layout, new systems, and beautifully updated finishes throughout. Every inch of its 1,104 square feet has been designed to feel open, comfortable, and incredibly functional.The kitchen sits at the heart of the home and features granite countertops, stainless steel appliances, ample cabinetry, and an easy connection to the living space.Both bathrooms showcase gorgeous tile and elevated finishes, while new flooring runs throughout. A washer and dryer are also included, making this home truly move-in ready. What makes 700 Meeting Street especially unique is its Limited Business zoning. Live here, work here, or create a space that allows you to do both. The flexible three-bedroom layout provides endless options for a primary residence, private offices, guest rooms, consultation or creative spaces, or a combination tailored to your needs. Off-street parking adds another major advantage for a property on the peninsula. Located along one of Charleston's most recognized corridors, the home offers easy access to Upper King Street, downtown restaurants and businesses, and I-26--putting the best of Charleston within easy reach. Whether you are looking for a beautifully renovated downtown home, an inspiring professional space, or a property that can evolve with you, 700 Meeting Street is an opportunity you will not find every day. Permitted uses and any intended business use should be independently verified with the City of Charleston.
Property Information
- Property type
- Residential
- Sub-type
- Single Family Residence
- Style
- Traditional
- Year built
- 1920
- Building area
- 1,104 Sq Ft
- Lot size
- 0.06 acres
- Days on market
- 29
- MLS® Listing#
- 26023879
Property Features
- Interior
- Cathedral Ceiling(s) · Kitchen Island · Ceiling Fan(s) · Eat-in Kitchen
- Appliances
- Washer · Dryer · Dishwasher · Disposal · Electric Range · Microwave · Refrigerator · Washer/Dryer Stacked · Tankless Water Heater
- Cooling
- Ceiling Fan(s) · Central Air
- Heating
- Natural Gas
- Flooring
- Vinyl
- Basement
- Crawl Space
- Parking
- Off Street
- Laundry
- Electric Dryer Hookup · Washer Hookup · Laundry Room
- Patio
- Patio · Front Porch
- Fencing
- Wood · Privacy
- Lot features
- Level
- Construction
- Wood Siding
- Roof
- Asphalt
- Sewer
- Public Sewer
- Water source
- Public
Rooms
Lower
- Master Bedroom
Schools
- Elementary
- Sanders Clyde
- Middle
- Simmons Pinckney
- High
- Burke
Financial Details
- Annual taxes
- $6,374
Directions
From I-26 Exit On Meeting St Exit. Once On Meeting St Home Is On The Left.

Listing Courtesy: LIREA
Presented by: Ashley Svendsen - 8435680144
Charleston Market Statistics
How this home compares to 1,297 active listings in Charleston, SC
| Charleston median | This listing | |
|---|---|---|
| Median listing price | $543,567 | $799,900 |
| Median days on market | 57 | 29 |
| Median Sq Ft | 1,766 | 1,104 |
| Median price / Sq Ft | $317 | $725 |
Market statistics compiled from active EXIT Realty® and MLS listings in Charleston, SC.
Commute Calculator
Explore commute times from 700 Meeting Street, Charleston, SC 29403.
More homes to consider
View similar homes View nearby homes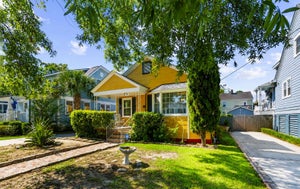


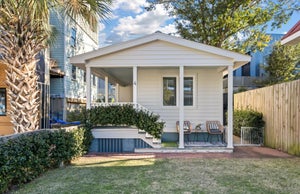
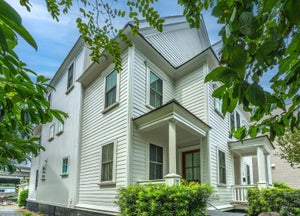
Similar Home Values
Comparable nearby listings and their asking prices.
| Address | Price | Beds | Baths | Sq Ft |
|---|---|---|---|---|
| 26 Alberta Avenue, Charleston, SC | $840,000 | 3 | 2 | 1,448 |
| 18 Iron Forge Alley, Charleston, SC | $850,000 | 3 | 3 | 1,444 |
| 2 Middleton Place, Charleston, SC | $830,000 | 4 | 2 | 1,327 |
| 9 Kyle Place, Charleston, SC | $800,000 | 2 | 3 | 1,424 |


