2148 StonehavenNew Braunfels, TX 78130
Greystone · Guadalupe County
Description
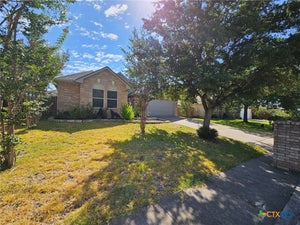
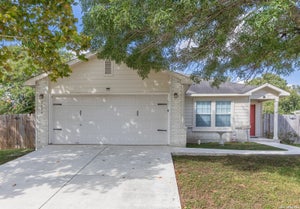
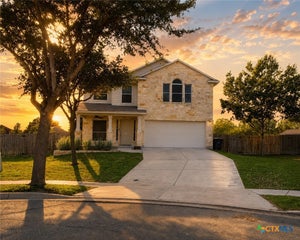
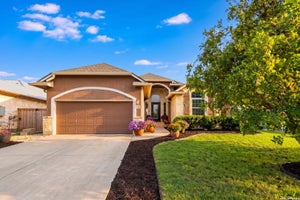
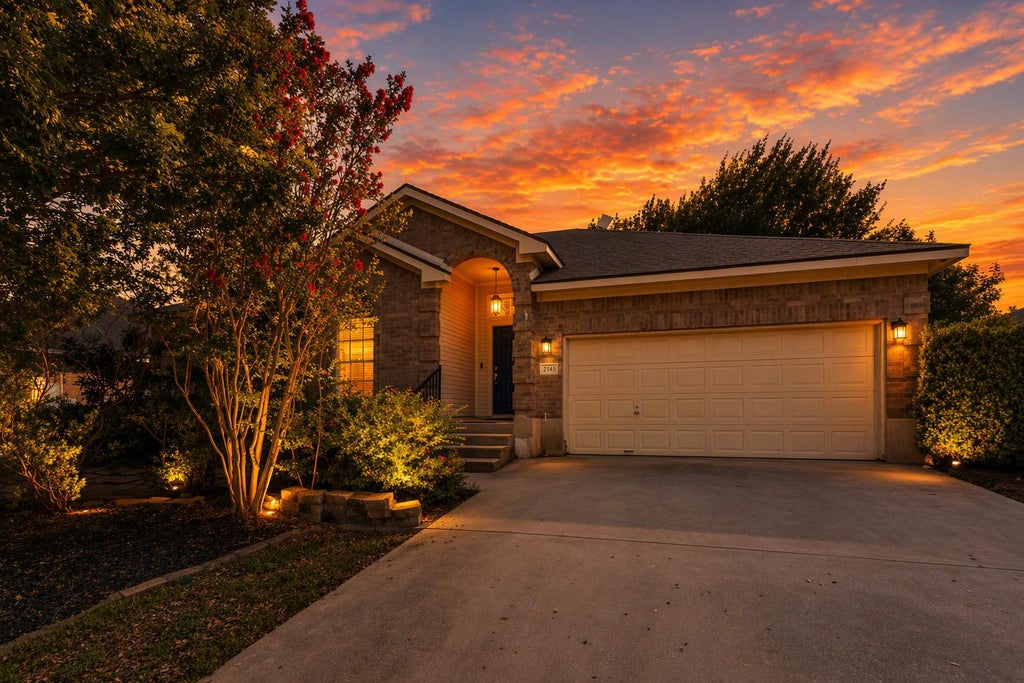
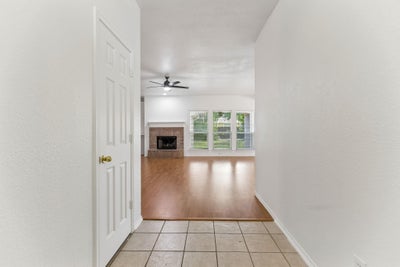
Classic brick architecture defines this one-story residence on Stonehaven, offering an appealing exterior accented by an arched entry, shingle roof, mature trees, a porch, and a two-car garage with a concrete driveway. Inside, the entry features tile flooring that transitions into a spacious living room centered around a masonry, wood-burning fireplace with built-in features. This primary gathering space showcases hardwood, laminate, or wood flooring, vaulted high ceilings, a ceiling fan, recessed lighting, and an open floorplan that connects directly to the kitchen. The functional kitchen is equipped with white cabinetry, granite counters, a kitchen island, a breakfast bar, and an eat-in kitchen area. Dedicated appliances include an electric range, range hood, microwave, dishwasher, and refrigerator. Vinyl flooring extends through this space and into the nearby breakfast area, which is illuminated by windows with blinds and a chandelier. A separate indoor laundry room is fitted with a washer, dryer, and vinyl flooring. The home features four carpeted bedrooms, including a primary bedroom with vaulted ceilings and a ceiling fan. Two full bathrooms serve the household, including one bathroom with a double vanity, tile flooring, and a soaking tub, and another bathroom featuring a single vanity and a shower-tub combination. The outdoor setting includes a fenced private yard with a wood fence, mature trees, and a patio, providing an inviting space for peaceful relaxation. Located in New Braunfels, this property offers 1,994 square feet of living space on a 0.19-acre lot.
Property Information
- Property type
- Residential Lease
- Sub-type
- Single Family Residence
- Style
- 1st Floor Entry
- Year built
- 2004
- Living area
- 1,994 Sq Ft
- Lot size
- 0.20 acres
- Garage spaces
- 2
- Parking spaces
- 4
- Days on market
- 3
- MLS® Listing#
- 9684211
Property Features
- Interior
- Ceiling Fan(s) · Double Vanity · High Speed Internet · Kitchen Island · Open Floorplan · Pantry · Walk-In Closet(s) · Master Downstairs
- Exterior
- None
- Appliances
- Dishwasher · Disposal · Dryer · Microwave · Free-Standing Electric Range · Refrigerator · Washer · Electric Water Heater
- Cooling
- Ceiling Fan(s) · Central Air · Electric
- Heating
- Central · Electric
- Flooring
- Carpet · Linoleum · Tile · Vinyl
- Fireplace
- Living Room
- Pool
- None
- Parking
- Attached · Garage
- Laundry
- Laundry Room
- Patio
- Covered
- Fencing
- Back Yard · Wood
- Lot features
- Back Yard · Front Yard · Level
- Construction
- HardiPlank Type
- Foundation
- Slab
- Roof
- Composition
- Windows
- Blinds
- Other structures
- None
- Community
- None
- Utilities
- Cable Available · Electricity Connected · Phone Available · Sewer Connected · Water Connected
- Sewer
- Public Sewer
- Water source
- Public
Schools
- Elementary
- County Line
- Middle
- New Braunfels
- High
- New Braunfels
Financial Details
- HOA
- None
- Parcel number
- 1G1249300401100000
Directions
From I-35 N, turn right onto S Walnut. Left onto W County Line Rd, right onto Stonecrest Path. Left onto Frances St., Right onto Stonehaven, and the destination is on your right.
Listing Courtesy: Central Metro Realty - (512) 588-3223
Last Updated: 2026-10-02T00:00:00.000Z
Documents & links
Provided by Jason Sousa
- Virtual tourVisit
Commute Calculator
Explore commute times from 2148 Stonehaven, New Braunfels, TX 78130.