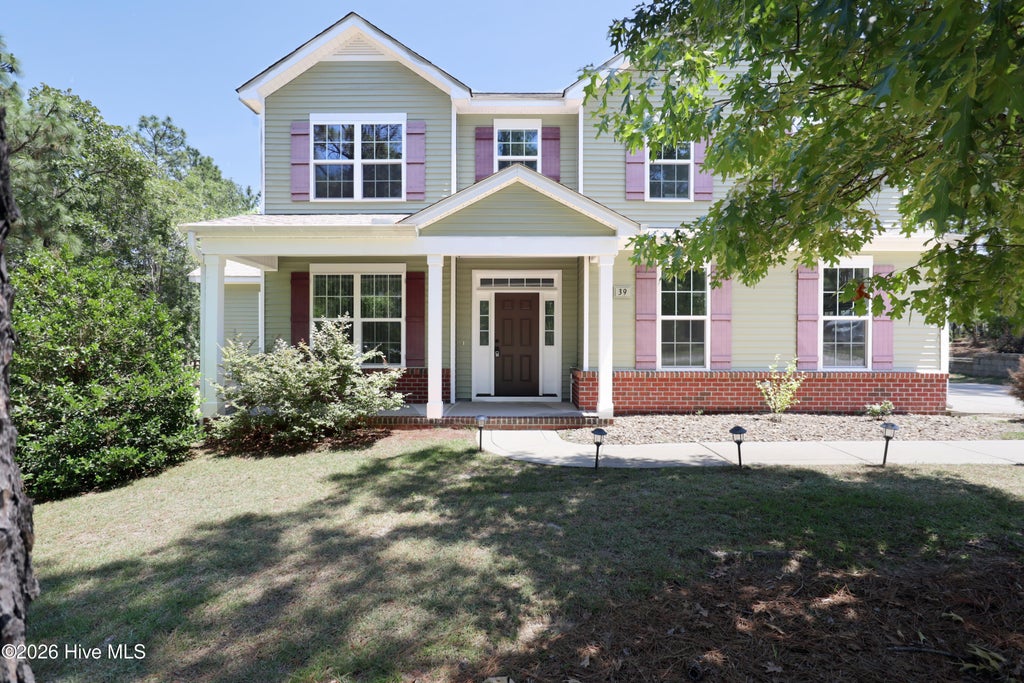


39 Forest Lake DriveJackson Springs, NC 27281
Foxfire Village East · Moore County
Description
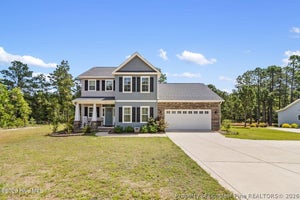
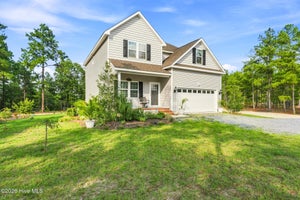
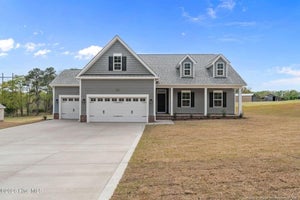
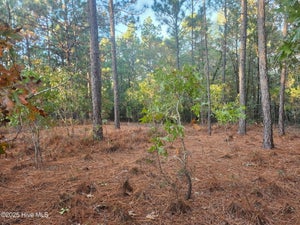
*Sellers offering $20,000 at closing for buyers to use as they wish with an acceptable offer!* Golf-front living with space for the whole family in Foxfire Village East. This 4 Bedroom, 2.5 Bath home offers 2,936 SF on a generous 0.728-acre lot overlooking the 14th Green of the Grey Fox Golf Course. A shaded Covered Rocking Chair Front Porch welcomes you home, while the Cement Driveway and Sidewalk add curb appeal. Inside, enjoy elegant arched architecture, Granite Counters throughout, and a Double-Sided Propane Fireplace shared by the Front Flex Room and Living Room. The Kitchen is designed for gathering, featuring a Kitchen Island with Breakfast Bar, Corner Pantry, Stainless Steel Appliances, and durable Italian Porcelain Tile flooring throughout the main level. A Formal Dining Room with Chandelier is perfect for holidays and special occasions, while the bright Sunroom opens to the Back Patio and expansive backyard. Upstairs, all four Bedrooms are conveniently located along with the Laundry Room. The spacious Primary Suite includes a Garden Tub, Walk-In Shower, Double Vanity with Granite Countertop, and a Large Walk-In Closet with shelving. Three Guest Bedrooms offer generous closets, and the Full Guest Bath features a Granite Double Vanity. Outside, enjoy evenings around the Stone Firepit and peaceful golf-course views. Forest Lake is just down the road, and Foxfire Golf Club & Resort offers the Red Fox and Grey Fox courses, currently being restored by architect Kyle Franz to their original Gene Hamm designs. Located near Moore County Schools and just a short drive to Pinehurst and Southern Pines golf destinations, this home blends family-friendly comfort with the best of Moore County golf living.
Property Information
- Property type
- Residential
- Sub-type
- Single Family Residence
- Year built
- 2016
- Stories
- 2
- Living area
- 2,936 Sq Ft
- Lot size
- 0.73 acres
- Lot dimensions
- 209x184x165x168
- Garage spaces
- 2
- Parking spaces
- 2
- Zoning
- RS-30
- Days on market
- 122
- MLS® Listing#
- 100580092
Property Features
- Interior
- Walk-In Closet(s) · Vaulted Ceiling(s) · High Ceilings · Entrance Foyer · Kitchen Island · Ceiling Fan(s) · Pantry
- Exterior
- None
- Appliances
- Refrigerator · Disposal · Dishwasher · Electric Range · Microwave · Electric Water Heater
- Cooling
- Central Air
- Heating
- Electric · Heat Pump
- Flooring
- Carpet · Tile · See Remarks
- Fireplace
- Gas Log
- Basement
- None
- Pool
- None
- Parking
- Garage Faces Side · Attached · Garage Door Opener · Off Street · Paved
- Laundry
- Washer Hookup · Laundry Room
- Patio
- Covered · Patio · Porch · Front Porch
- Fencing
- None
- Lot features
- On Golf Course · Level · Wooded
- Construction
- Vinyl Siding · Frame
- Foundation
- Slab
- Roof
- Shingle
- Windows
- Window Coverings
- Utilities
- Water Connected · Other
- Sewer
- Septic Tank
- Water source
- Shared Well
Rooms
First
- Sunroom23.0x7.0
- Bathroom 33.5x6.5
- Dining Room11.0x19.0
- Kitchen15.0x16.5
- Living Room20.5x18.5
- Living Room15.5x13.5
Second
- Bathroom 115.0x9.5
- Bathroom 27.5x8.0
- Bedroom 111.0x13.0
- Bedroom 211.5x13.0
- Bedroom 310.5x13.0
- Laundry6.5x8.0
- Master Bedroom15.0x16.5
Schools
- Elementary
- West Pine
- Middle
- West Pine
- High
- Pinecrest
Financial Details
- HOA
- None
- Annual taxes
- $2,485Tax year 2024
- Assessed value
- $389,810
- Parcel number
- 00054708
Directions
From Hoffman Rd, Turn onto Sunset lane, RIGHT on Eagle Drive, LEFT on Forest Lake Drive, Home will be on your RIGHT.
Listing Courtesy: eXp Realty - 8885849431
Presented by: Lydia Macinta
Commute Calculator
Explore commute times from 39 Forest Lake Drive, Jackson Springs, NC 27281.